Skip main navigation
Off market
  • $260,100

    80 Country Ln APT 42, Vernon, CT 06066

    2beds
    1,198sqft
    Condo
    Built in 1988
    -- sqft lot
    $260,100 Zestimate®
    $217/sqft
    $2,079 Estimated rent

    Home value

    $260,100

    $244,000 - $276,000

    $2,079/mo

    Zestimate® history
    Loading
    Loading...

    Owner options

    List your home for rent

    $2,079/mo

    Rent Zestimate®

    Find your next renter with Zillow Rental Manager. Plus, with online applications, you can quickly screen prospective tenants – for free.

    Learn more

    $2,079/mo

    Rent Zestimate®

    Refinance and save

    $2,090/mo

    Est. payment

    Refinancing to a lower rate could help reduce your monthly payments and save thousands over the life of the loan.

    See today's rates

    $2,090/mo

    Est. payment

    Explore your selling options

    Work with a Zillow partner agent

    Leverage their expertise and Zillow's premium Showcase listings to get your home seen by more buyers.

    Get started

    List with your own agent

    Get your home in front of millions of buyers by listing it on Zillow.

    Learn how to do it

    Sell it yourself

    Take full control of how buyers see your home on Zillow by listing For Sale by Owner (FSBO).

    List your home

    What's special

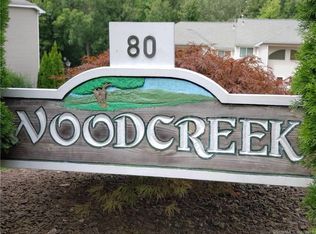
    Fabulous townhome located in a great neighborhood setting. Woodcreek Condominiums are surrounded by mature trees, greenery and walking trails yet are convenient to shopping, highway access and more! The main level has an open floorplan that flows nicely from one area to another. The kitchen has a large pantry and plenty of cabinets and counterspace for all your kitchen needs. The attached dining area has sliders that lead outside to a great deck. Upstairs there are two good size bedrooms and both the full bath on the 2nd floor and 1/2 bath on the first have been updated. And the closet space is this home is not lacking, you''ll find a place for everything! There is gas heat and central air which you will enjoy with summer right around the corner! Nothing to do but move-in!

    This property is off market, which means it's not currently listed for sale or rent on Zillow. This may be different from what's available on other websites or public sources.

    Facts & features

    Interior

    Bedrooms & bathrooms
    • Bedrooms: 2
    • Bathrooms: 2
    • Full bathrooms: 1
    • 1/2 bathrooms: 1
    Heating
    • Other, Gas
    Cooling
    • Central
    Appliances
    • Included: Dishwasher, Dryer, Garbage disposal, Microwave, Range / Oven, Refrigerator, Washer
    • Laundry: Lower Level
    Features
    • Open Floorplan, Cable - Available, Auto Garage Door Opener
    • Basement: Partially finished
    • Attic: Access Panel
    • Has fireplace: No
    Interior area
    • Total interior livable area: 1,198 sqft

    Property

    Parking
    • Total spaces: 1
    • Parking features: Garage - Attached
    Features
    • Patio & porch: Deck
    • Exterior features: Vinyl
    • Waterfront features: Not Applicable
    Lot
    • Features: Lightly Wooded
    Details
    • Parcel number: VERNM21B0043L000010042
    • Zoning: PRD

    Construction

    Type & style
    • Home type: Condo
    Materials
    • Frame
    • Roof: Asphalt
    Condition
    • Year built: 1988

    Utilities & green energy

    • Sewer: Public Sewer
    • Water: Public Water Connected

    Community & neighborhood

    Location
    • Region: Vernon

    HOA & financial

    HOA
    • Has HOA: Yes
    • HOA fee: $250 monthly
    • Services included: Snow Removal, Trash, Maintenance Grounds, Road Maintenance, Property Management
    Other financial information
    • Total actual rent: 142000

    Other

    Other facts
    • Sewer: Public Sewer
    • Heating: Forced Air, Natural Gas
    • Appliances: Dishwasher, Refrigerator, Disposal, Dryer, Microwave, Washer, Range Hood, Oven/Range
    • GarageYN: true
    • HeatingYN: true
    • PatioAndPorchFeatures: Deck
    • AssociationYN: 1
    • AssociationFeeIncludes: Snow Removal, Trash, Maintenance Grounds, Road Maintenance, Property Management
    • Zoning: PRD
    • RoomsTotal: 4
    • ConstructionMaterials: Frame, Vinyl Siding
    • CurrentFinancing: Conventional
    • NumberOfUnitsTotal: 68
    • PetsAllowed: Yes
    • Cooling: Central Air, Ceiling Fan(s)
    • LaundryFeatures: Lower Level
    • YearBuiltSource: Public Records
    • Basement: Storage Space, Partial With Walk-Out
    • InteriorFeatures: Open Floorplan, Cable - Available, Auto Garage Door Opener
    • Attic: Access Panel
    • LotFeatures: Lightly Wooded
    • BuildingName: Woodcreek
    • WaterSource: Public Water Connected
    • WaterfrontFeatures: Not Applicable
    • CommunityFeatures: Medical Facilities, Public Pool, Shopping/Mall, Library
    • TotalActualRent: 142000.00
    • ParkingFeatures: Under House Garage
    • MlsStatus: Show

    Price history

    DateEventPrice
    7/17/2020Sold$145,000+2.1%$121/sqft
    Source: Smart MLS #170300430 Report a problem
    6/2/2020Pending sale$142,000$119/sqft
    Source: Berkshire Hathaway HomeServices New England Properties #170300430 Report a problem
    5/31/2020Price change$142,000-4.8%$119/sqft
    Source: Berkshire Hathaway NE Prop. #170300430 Report a problem
    5/16/2020Listed for sale$149,100+13%$124/sqft
    Source: Owner Report a problem
    7/18/2018Sold$132,000-9%$110/sqft
    Source: Smart MLS #170085995 Report a problem
    5/20/2018Listed for sale$145,000+14.3%$121/sqft
    Source: ERA Blanchard & Rossetto #170085995 Report a problem
    5/2/1989Sold$126,900$106/sqft
    Source: Public Record Report a problem

    Public tax history

    YearProperty taxesTax assessment
    2025$3,737 +2.9%$103,540
    2024$3,633 +5.1%$103,540
    2023$3,457 $103,540
    2022$3,457 -6.9%$103,540 +10.5%
    2021$3,715 $93,740
    2020$3,715 $93,740
    2019$3,715 $93,740
    2018$3,715 +2.4%$93,740
    2017$3,629 -11.4%$93,740 -13%
    2016$4,097 +3%$107,740
    2015$3,977 +2.2%$107,740
    2014$3,890 +2%$107,740
    2013$3,814 +5.3%$107,740
    2012$3,623 +10.3%$107,740 -1.9%
    2011$3,284 -0.4%$109,840
    2010$3,297 +5.6%$109,840
    2009$3,122 -6.1%$109,840
    2008$3,326 -8%$109,840
    2007$3,615 $109,840

    Find assessor info on the county website

    Neighborhood: 06066

    Nearby schools

    GreatSchools rating
    Schools provided by the listing agent
    • High: Rockville

    Source: The MLS. This data may not be complete. We recommend contacting the local school district to confirm school assignments for this home.

    Get pre-qualified for a loan
    At Zillow Home Loans, we can pre-qualify you in as little as 5 minutes with no impact to your credit score.

    An equal housing lender. NMLS #10287.

    Sell for more on Zillow
    Get a Zillow Showcase℠ listing at no additional cost and you could sell for .
    $260,100
    2% more
    +$5,202
    With Zillow Showcase(estimated)
    $265,302