Skip main navigation
Off market
  • $278,100

    80 Country Ln APT 67, Vernon, CT 06066

    2beds
    2baths
    1,226sqft
    Condo
    Built in 1990
    -- sqft lot
    $278,100 Zestimate®
    $227/sqft
    $2,151 Estimated rent

    Home value

    $278,100

    $261,000 - $295,000

    $2,151/mo

    Zestimate® history
    Loading
    Loading...

    Owner options

    List your home for rent

    $2,151/mo

    Rent Zestimate®

    Find your next renter with Zillow Rental Manager. Plus, with online applications, you can quickly screen prospective tenants – for free.

    Learn more

    $2,151/mo

    Rent Zestimate®

    Refinance and save

    $2,167/mo

    Est. payment

    Refinancing to a lower rate could help reduce your monthly payments and save thousands over the life of the loan.

    See today's rates

    $2,167/mo

    Est. payment

    Explore your selling options

    Work with a Zillow partner agent

    Leverage their expertise and Zillow's premium Showcase listings to get your home seen by more buyers.

    Get started

    List with your own agent

    Get your home in front of millions of buyers by listing it on Zillow.

    Learn how to do it

    Sell it yourself

    Take full control of how buyers see your home on Zillow by listing For Sale by Owner (FSBO).

    List your home

    What's special

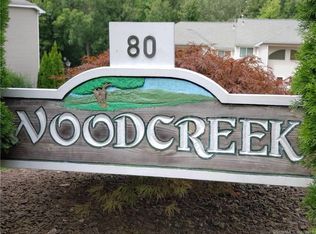
    The Jackie Foster Realty Group is proud to present this bright and spacious end unit in Woodcreek Complex. This small complex is located at the end of a cul-de-sac in a neighborhood setting. The townhouse has a very private location in the rear of the complex overlooking the woods. It is steps away from Rails to Trails where you can enjoy walking, biking or long walks with your dog(s)! Two are welcome at Woodcreek, and cats too! This lovely townhouse has a convenient floor plan with Kitchen open to Dining Area open to Living Room and Front Entry. The dining room has sliders out to a very private deck where you can sit outside to have coffee or read a book. It is the only unit where the back porch does not face another building or the road. Both bedrooms are large with loads of closet space and MBR overlooks the wooded rear yard. Because it is an end unit there are extra windows and floor space too! This home is immaculate and has had many recent updates. New lighting fixtures have been added, downstairs half bath has been updated with pedestal sink, new fixtures, mirror, and custom shade, kitchen has new hardware, light fixtures, new refrigerator, newer DW, and newer range hood. Upstairs, crown molding and ceiling fan have been installed in master bedroom, and remodeled master bath has new bead board half wall, new vanity with granite countertop, new lighting, accessories and new floor. Also, recently replaced was the front storm door, some windows and garage door transmitter. A new furnace was installed in 2010 and a whole house humidifier and additional insulation in the attic were installed in 2014. This home has central air and economical gas heat. The laundry is conveniently located in the unit and ALL the appliances STAY! There is plenty of storage too - MBR has two double closets, and 2nd bedroom has a double closet too, in addition to all the hall closets. There is plenty of storage too - MBR has two double closets, and 2nd bedroom has a double closet too, in addition to an upstairs linen closet, two closets on the main level and a kitchen pantry. You won't want to miss seeing this light, bright, welcoming home.

    This property is off market, which means it's not currently listed for sale or rent on Zillow. This may be different from what's available on other websites or public sources.

    Facts & features

    Interior

    Bedrooms & bathrooms
    • Bedrooms: 2
    • Bathrooms: 2
    Heating
    • Other, Gas
    Cooling
    • Central
    Appliances
    • Included: Dishwasher, Dryer, Garbage disposal, Range / Oven, Refrigerator, Washer
    Features
    • Flooring: Tile, Carpet, Linoleum / Vinyl
    Interior area
    • Total interior livable area: 1,226 sqft

    Property

    Parking
    • Total spaces: 2
    • Parking features: Garage - Attached
    Features
    • Exterior features: Vinyl
    Details
    • Parcel number: VERNM21B0043L000010067

    Construction

    Type & style
    • Home type: Condo
    Materials
    • Frame
    • Roof: Other
    Condition
    • Year built: 1990

    Community & neighborhood

    Location
    • Region: Vernon

    HOA & financial

    HOA
    • Has HOA: Yes
    • HOA fee: $200 monthly

    Price history

    DateEventPrice
    12/18/2014Sold$137,000-2.1%$112/sqft
    Source: Smart MLS #G698890 Report a problem
    11/20/2014Listed for sale$139,900$114/sqft
    Source: Keller Williams Realty #G698890 Report a problem
    10/31/2014Pending sale$139,900$114/sqft
    Source: Keller Williams Realty #G698890 Report a problem
    10/20/2014Listed for sale$139,900-15.7%$114/sqft
    Source: Keller Williams Realty #G698890 Report a problem
    3/29/2010Sold$165,900$135/sqft
    Source: Public Record Report a problem
    1/16/2010Listed for sale$165,900+11%$135/sqft
    Source: RE/MAX East of the River #G549307 Report a problem
    5/28/2004Sold$149,500+82.3%$122/sqft
    Source: Smart MLS #G345604 Report a problem
    9/16/1998Sold$82,000-17.9%$67/sqft
    Source: Public Record Report a problem
    10/7/1991Sold$99,900$81/sqft
    Source: Public Record Report a problem

    Public tax history

    YearProperty taxesTax assessment
    2025$3,765 +2.8%$104,330
    2024$3,661 +5.1%$104,330
    2023$3,484 $104,330
    2022$3,484 -7%$104,330 +10.4%
    2021$3,746 $94,530
    2020$3,746 $94,530
    2019$3,746 $94,530
    2018$3,746 +2.4%$94,530
    2017$3,659 -11.4%$94,530 -13%
    2016$4,131 +3%$108,620
    2015$4,009 +2.2%$108,620
    2014$3,922 +2%$108,620
    2013$3,845 +5.3%$108,620
    2012$3,653 +10.3%$108,620 -1.9%
    2011$3,311 -0.4%$110,720
    2010$3,324 +5.6%$110,720
    2009$3,147 -6.1%$110,720
    2008$3,353 -8%$110,720
    2007$3,644 $110,720

    Find assessor info on the county website

    Neighborhood: 06066

    Nearby schools

    GreatSchools rating
    Schools provided by the listing agent
    • Elementary: Pboe
    • High: Rockville High

    Source: The MLS. This data may not be complete. We recommend contacting the local school district to confirm school assignments for this home.

    Get pre-qualified for a loan
    At Zillow Home Loans, we can pre-qualify you in as little as 5 minutes with no impact to your credit score.

    An equal housing lender. NMLS #10287.

    Sell for more on Zillow
    Get a Zillow Showcase℠ listing at no additional cost and you could sell for .
    $278,100
    2% more
    +$5,562
    With Zillow Showcase(estimated)
    $283,662