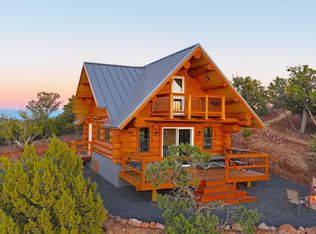
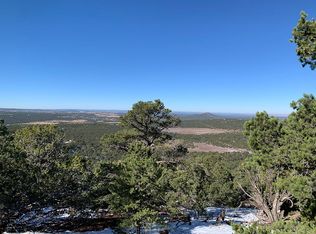
Experience refined mountain living at The Ridge, a handcrafted, 100% off-grid log retreat with panoramic views to the San Francisco Peaks. Perched across 3.5+ acres, this bespoke cabin blends artistry and sustainability with hickory cabinetry, porcelain tile, custom tile shower, and hand-peeled spruce logs. Solar power, propane heat, and a 1,500-gallon water system provide self-sufficiency in absolute comfort. Just minutes from Show Low and the Sitgreaves National Forest, this serene escape redefines elevated luxury living. Natural beauty, inside and out! Enjoy breathtaking sunrises and sunsets overlooking views all the way to the San Francisco Peaks from this custom-handcrafted, mountain-top retreat in the WhIte Mountains. Designed and built by a master craftsman, this newly constructed, 100% off-grid, bespoke log cabin has everything required for sustainable living in a serene, tranquil setting. When you drive up the private road to the top of the mountain, the cabin's hand-peeled spruce logs harvested in and transported from Northern Minnesota seem to glow from within. The
golden-cedar tone logs and the gray-green metal roof blend in with their surroundings while creating a striking contrast to the wide open sky. Welcome to The Ridge. Situated on a 3.5 acres, you are on top of the world, at your own secluded retreat, 11 miles east of the beautiful mountain town of Show Low, and only 3 miles from the
Sitgrieve National Forest. As you tear yourself away from the incredible vista and enter the cabin, you will see the natural beauty continues inside with hickory kitchen cabinets and black hardwood butcher block counters. Porcelain tile plank flooring in rich, earthy colors flows throughout the open floor-plan kitchen, dining, and living area and continues into the main-level, queen size bedroom and adjacent, fully-plumbed bathroom. The bathroom also boasts of a split-log vanity top, decorative bowl sink, a custom-made, tiled shower, and a water-saver toilet. Double-pane sliding glass
doors lead onto a westerly facing, elevated back deck, where you can survey the valley below, revel in the quiet, and enjoy a spectacular sunset. Back inside, go up the hand-hewn staircase to find a spacious, open-loft bedroom with a hand-washed stained focal wall and buttery-soft, spruce tongue-and-groove flooring. Large enough for a queen bed and queen size futon, this room can be used as the main bedroom, a guest room for 4, or even a spacious library, craftroom, or office. However it is used, be prepared to be distracted: Another glass door leads to a balcony with even more breathtaking, panoramic views. This stunning retreat is off grid, but it is not lacking any of the comforts of home. Rooftop solar electric panels with battery storage provide all the power needed to run the entire house, including lighting, plenty of outlets, and a stainless steel refrigerator. Dual propane tanks fuel the stainless range and high-efficiency Rinnai propane heater. And a 1500-gallon water storage tank- with local delivery service- holds all water needed for clean, comfortable living.
Whether you are looking for a full-time retreat or occasional get-away, for seclusion or proximity to adventures and exploring, The Ridge, at an elevation of 7200' and minutes from abundant trails throughout the largest ponderosa pine forest in the country, will not disappoint.
For sale
Price cut: $25K (5/16)
$799,999
80 County Rd N3313 --, Vernon, AZ 85940
2beds
720sqft
:
Get pre-qualified$4,616/mo
Single Family Residence
Built in 2024
3.56 Acres Lot
$-- Zestimate®
$1,111/sqft
$-- HOA
What's special
Bespoke cabinHand-peeled spruce logsPanoramic viewsHickory cabinetryHand-hewn staircaseOpen floor-planCustom tile shower
- 274 days |
- 59 |
- 1 |
Zillow last checked:
Listing updated:
Listed by:
Corrina Hilton 602-526-1517,
HomeSmart
Source: ARMLS,MLS#: 6938148
Facts & features
Interior
Bedrooms & bathrooms
- Bedrooms: 2
- Bathrooms: 1
- Full bathrooms: 1
Heating
- Propane
Cooling
- Other
Appliances
- Included: Refrigerator, Gas Range
- Laundry: None
Features
- Non-laminate Counter, Eat-in Kitchen, Vaulted Ceiling(s)
- Flooring: Tile, Wood
- Windows: Screens, Double Pane Windows
- Has basement: No
- Has fireplace: No
Interior area
- Total structure area: 720
- Total interior livable area: 720 sqft
Property
Features
- Stories: 2
- Patio & porch: Covered Deck
- Exterior features: Rain Gutters, Balcony
- Spa features: None
- Fencing: None
Lot
- Size: 3.56 Acres
- Features: Desert Front
Details
- Parcel number: 10628087
- Horses can be raised: Yes
Construction
Type & style
- Home type: SingleFamily
- Architectural style: Cabin
- Property subtype: Single Family Residence
Materials
- Log, Log Siding
- Roof: Metal
Condition
- Year built: 2024
Details
- Builder name: Owner
Utilities & green energy
- Sewer: Septic Tank
- Water: Hauled
- Utilities for property: Propane, Other
Community & HOA
Community
- Subdivision: CEDAR RIDGE UNIT 1
HOA
- Has HOA: No
- Services included: No Fees
Location
- Region: Vernon
Financial & listing details
- Price per square foot: $1,111/sqft
- Annual tax amount: $298
- Date on market: 10/24/2025
- Cumulative days on market: 274 days
- Listing terms: Cash,Conventional
- Ownership: Fee Simple
Estimated market value
Not available
Estimated sales range
Not available
Not available
Price history
| Date | Event | Price |
|---|---|---|
| 5/16/2026 | Price change | $799,999-3%$1,111/sqft |
Source:  ARMLS #6938148 Report a problem ARMLS #6938148 Report a problem | ||
| 10/24/2025 | Listed for sale | $825,000$1,146/sqft |
Source: ARMLS #6938148 Report a problem | ||
Public tax history
Tax history is unavailable.
Monthly payment
Est. payment
Payment breakdown
Explore the cost of this home by adjusting the details. Changes won't be saved.Climate risks
Neighborhood: 85940
Getting around
0 / 100
Car-DependentNearby schools
GreatSchools rating
- 4/10Vernon Elementary SchoolGrades: PK-8Distance: 5.9 mi
- $799,9992 bd1 ba720 sqft80 N3313, Vernon, AZ 85940For Sale
- $7,9001.2 Acres58 N3313, Vernon, AZ 85940Off Market

- $9,8751.2 Acres86 N3313, Vernon, AZ 85940Off Market
- $---- bd-- ba-- sqft76 County Road N3313, Vernon, AZ 85940Off Market
- $7,900-- bd-- ba-- sqft74 N3313, Vernon, AZ 85940Off Market
- $10,4991.142 Acres104 N County Road 3313 Rd #83, Vernon, AZ 85940Sold
- $9,875-- bd-- ba-- sqft106 N3313, Vernon, AZ 85940Off Market
- $9,8751.2 Acres91 N3313, Vernon, AZ 85940Off Market
A local agent can set up tours, give advice and negotiate with sellers.
A local lender can help you make sure your offer is ready when you are.
Similar homes
- $799,9992 bd1 ba720 sqft80 N3313, Vernon, AZ 85940For Sale
 MLS ID #258416, Corrina L Hilton, HomeSmart. WMAOR
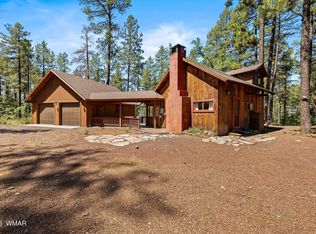
 - $549,0002 bd1 ba432 sqft1862 Douglas Fir Dr, Pinetop, AZ 85935For Sale
 MLS ID #261778, Lansten Flake, West USA Realty - Pinetop. WMAOR
 - $429,9003 bd2 ba1k sqft654 Monarch Cir, Lakeside, AZ 85929For Sale
 MLS ID #260207, Jessica B Orona, Advantage Realty Professionals - Lakeside. WMAOR
 - $405,4442 bd2 ba864 sqft2857 JOHNSON Street, Lakeside, AZ 85929For Sale
 MLS ID #7046814, Joya L Irby, DeLex Realty. ARMLS
 - $465,0002 bd2 ba1k sqft3225 Turkey Track Rd, Pinetop, AZ 85935For SaleMLS ID #260360, Ryan Bonner, Realty Executives AZ Territory - Pinetop. WMAOR
- $430,0002 bd2 ba1k sqft3945 W Cooley Drive, Show Low, AZ 85901For SaleMLS ID #7053035, Christie Ellis, Keller Williams Integrity First Realty. ARMLS
- $419,0002 bd2 ba1k sqft3941 W Cooley Street, Show Low, AZ 85901For SaleMLS ID #7010947, Leo Daigle, Real Broker. ARMLS
