Skip main navigation
Sold for $2,670,000
  • Listing Provided by: Coldwell Banker Platinum Prop.
    Bought with: Universal Elite Inc.
    $2,670,000

    80 Crater, Irvine, CA 92618

    3beds
    3,466sqft
    Single Family Residence
    Built in 2018
    5,182 Square Feet Lot
    $3,073,200 Zestimate®
    $770/sqft
    $7,757 Estimated rent

    Home value

    $3,073,200

    $2.89M - $3.26M

    $7,757/mo

    Zestimate® history
    Loading
    Loading...

    Owner options

    List your home for rent

    $7,757/mo

    Rent Zestimate®

    Find your next renter with Zillow Rental Manager. Plus, with online applications, you can quickly screen prospective tenants – for free.

    Learn more

    $7,757/mo

    Rent Zestimate®

    Refinance and save

    $16,930/mo

    Est. payment

    Refinancing to a lower rate could help reduce your monthly payments and save thousands over the life of the loan.

    See today's rates

    $16,930/mo

    Est. payment

    Explore your selling options

    Work with a Zillow partner agent

    Leverage their expertise and Zillow's premium Showcase listings to get your home seen by more buyers.

    Get started

    List with your own agent

    Get your home in front of millions of buyers by listing it on Zillow.

    Learn how to do it

    Sell it yourself

    Take full control of how buyers see your home on Zillow by listing For Sale by Owner (FSBO).

    List your home

    What's special

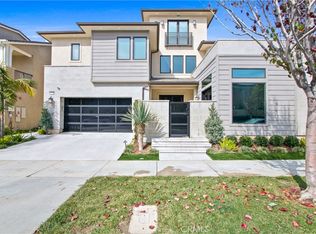
    Welcome to 80 Crater, located in the beautiful gated community of Altair in Irvine, California. This 3 bedroom+ loft and 3 1/2 bathroom home boasts 3466 sqft. on a 5182 sqft corner lot. Enter the home and you’ll immediately notice the large living space with upgraded flooring adjacent to the a gourmet kitchen which features quartz countertops, a built in refrigerator, a wine cooler, walk in pantry and WOLF stainless steel appliances. A large island with a utility sink allows for easy preparation for meals for your family and friends. A bedroom is also located downstairs with its own walk in closet and private bathroom. The spacious backyard area includes a California styled room with a ceiling fan, with recessed lighting and a fountain which provides a peaceful and lovely place to entertain your guests outdoors. As you ascend the stairs you’ll see a large loft on the second floor which can be used for an additional family room area or office. The primary bedroom features a large private ensuite which includes a soaking tub, large shower and walk in closet. Upstairs you’ll also find the laundry room with ample additional storage and a prep sink. Additional considerations include recessed lighting throughout, solar panels, an EV Charger in the garage, water softener system and purification system. The wonderful gated community of Altair also includes access to a luxury clubhouse, 3 swimming pools, tennis courts, a park and more. 80 Crater is conveniently located in Award Winning Irvine School District, near the Woodbury Town Center and has easy access to local freeways.

    Zillow last checked:

    Listing updated:

    Listing Provided by:

    Jay Jung DRE #01871184 714-620-9902,

    Coldwell Banker Platinum Prop.,

    Sarah Park DRE #01891648,

    Coldwell Banker Platinum Prop.

    Bought with:

    Willow Liu Weil, DRE #01988530

    Universal Elite Inc.

    Source: CRMLS,MLS#: PW23217232MLS LogoOriginating MLS: California Regional MLS

    Facts & features

    Interior

    Bedrooms & bathrooms
    • Bedrooms: 3
    • Bathrooms: 4
    • Full bathrooms: 3
    • 1/2 bathrooms: 1
    • Main level bathrooms: 1
    • Main level bedrooms: 1
    Primary bedroom
    • Features: Primary Suite
    Bedroom
    • Features: Bedroom on Main Level
    Bathroom
    • Features: Bathroom Exhaust Fan, Bathtub, Dual Sinks, Quartz Counters, Soaking Tub, Separate Shower, Tub Shower
    Kitchen
    • Features: Kitchen Island, Kitchen/Family Room Combo, Quartz Counters, Self-closing Cabinet Doors, Self-closing Drawers, Utility Sink
    Other
    • Features: Walk-In Closet(s)
    Pantry
    • Features: Walk-In Pantry
    Heating
    • Central, Solar
    Cooling
    • Central Air
    Appliances
    • Included: 6 Burner Stove, Convection Oven, Dishwasher, Disposal, Gas Oven, Gas Range, Microwave, Range Hood, Self Cleaning Oven, Tankless Water Heater
    • Laundry: Washer Hookup, Gas Dryer Hookup, Inside, Laundry Room
    Features
    • Breakfast Bar, Ceiling Fan(s), Eat-in Kitchen, Pantry, Quartz Counters, Recessed Lighting, Bedroom on Main Level, Loft, Primary Suite, Walk-In Pantry, Walk-In Closet(s)
    • Flooring: Tile
    • Has fireplace: Yes
    • Fireplace features: Gas, Outside
    • Common walls with other units/homes: End Unit,No Common Walls
    Interior area
    • Total interior livable area: 3,466 sqft

    Property

    Parking
    • Total spaces: 2
    • Parking features: Door-Multi, Direct Access, Driveway, Garage Faces Front, Garage, Private
    • Attached garage spaces: 2
    Features
    • Levels: Two
    • Stories: 2
    • Entry location: 1
    • Patio & porch: Covered, Open, Patio
    • Pool features: Community, Association
    • Has spa: Yes
    • Spa features: Association, Community
    • Has view: Yes
    • View description: Neighborhood
    Lot
    • Size: 5,182 sqft
    • Features: Corner Lot
    Details
    • Parcel number: 59138148
    • Special conditions: Standard

    Construction

    Type & style
    • Home type: SingleFamily
    • Architectural style: Traditional
    • Property subtype: Single Family Residence
    Materials
    • Stucco
    • Foundation: Slab
    Condition
    • New construction: No
    • Year built: 2018

    Utilities & green energy

    • Electric: Photovoltaics on Grid
    • Sewer: Public Sewer
    • Water: Public
    • Utilities for property: Electricity Available, Natural Gas Available, Sewer Available, Sewer Connected
    Green energy
    • Energy generation: Solar

    Community & neighborhood

    Security
    • Security features: Gated with Guard, Gated Community
    Community
    • Community features: Curbs, Park, Street Lights, Suburban, Sidewalks, Gated, Pool
    Location
    • Region: Irvine
    • Subdivision: ,Altair

    HOA & financial

    HOA
    • Has HOA: Yes
    • HOA fee: $389 monthly
    • Amenities included: Clubhouse, Sport Court, Barbecue, Playground, Pool, Spa/Hot Tub, Tennis Court(s)
    • Association name: Altair Irvine
    • Association phone: 949-855-1800

    Other

    Other facts
    • Listing terms: Cash,Cash to Existing Loan,Cash to New Loan,Conventional,1031 Exchange,Fannie Mae
    • Road surface type: Paved

    Price history

    DateEventPrice
    3/14/2024Listing removed--
    Source: CRMLS #TR24014614 Report a problem
    2/28/2024Price change$7,650-3.8%$2/sqft
    Source: CRMLS #TR24014614 Report a problem
    1/31/2024Listed for rent$7,950$2/sqft
    Source: CRMLS #TR24014614 Report a problem
    1/16/2024Sold$2,670,000+3.2%$770/sqft
    Source: CRMLS #PW23217232 Report a problem
    12/9/2023Pending sale$2,588,000+39.9%$747/sqft
    Source: CRMLS #PW23217232 Report a problem
    7/23/2021Sold$1,850,000$534/sqft
    Source: Public Record Report a problem

    Public tax history

    YearProperty taxesTax assessment
    2025$40,394 +26.8%$2,723,400 +41.5%
    2024$31,860 +2.6%$1,924,740 +2%
    2023$31,060 +2%$1,887,000 +2%
    2022$30,449 +6.8%$1,850,000 +10.1%
    2021$28,519 +0.9%$1,680,811 +1%
    2020$28,263 $1,663,577 +2%
    2019$28,263 +1.9%$1,630,958 +129.7%
    2018$27,735 $710,106

    Find assessor info on the county website

    Neighborhood: Orange County Great Park

    Nearby schools

    GreatSchools rating
    Get a cash offer in 3 minutes
    Find out how much your home could sell for in as little as 3 minutes with a no-obligation cash offer.
    Estimated market value
    $3,073,200
    Get a cash offer in 3 minutes
    Find out how much your home could sell for in as little as 3 minutes with a no-obligation cash offer.
    Estimated market value
    $3,073,200