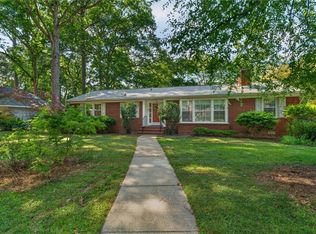
Incredibly maintained 4-bedroom, 2.5-bathroom home offering 2,250 square feet of comfortable living space. The eat-in kitchen features custom cabinetry, granite countertops, a breakfast bar, and tile flooring. The first floor also boasts a formal living room, formal dining room, and a spacious family room with a cozy fireplace, creating the perfect layout for both everyday living and entertaining. Upstairs, you’ll find a generous primary suite with a recently renovated en-suite bathroom and walk-in closet, along with three additional bedrooms and a full hallway bathroom. Step outside to enjoy the beautifully designed backyard featuring an expansive deck, screened-in pergola, pool, whole-house generator, and a fully fenced yard that is perfect for entertaining.
Under contract
$389,000
80 Croatan Rd, Newport News, VA 23606
4beds
2,250sqft
:
Get pre-qualified$2,507/mo
Single Family Residence
Built in 1965
0.25 Acres Lot
$390,000 Zestimate®
$173/sqft
$-- HOA
What's special
Cozy fireplaceFully fenced yardGranite countertopsBeautifully designed backyardRecently renovated en-suite bathroomThree additional bedroomsEat-in kitchen
- 23 days |
- 912 |
- 65 |
Likely to sell faster than
Zillow last checked:
Listing updated:
Listed by:
Justin Wynings,
RE/MAX Elevate 757-873-3636
Source: REIN Inc.,MLS#: 10645243
Facts & features
Interior
Bedrooms & bathrooms
- Bedrooms: 4
- Bathrooms: 3
- Full bathrooms: 2
- 1/2 bathrooms: 1
Rooms
- Room types: Attic, Breakfast Area, PBR with Bath, Spare Room, Utility Closet
Heating
- Forced Air, Natural Gas, Programmable Thermostat
Cooling
- Central Air
Appliances
- Included: 220 V Elec, Dishwasher, Disposal, Microwave, Electric Range, Refrigerator, Gas Water Heater
- Laundry: Washer Hookup
Features
- Walk-In Closet(s), Ceiling Fan(s), Entrance Foyer, Pantry
- Flooring: Carpet, Ceramic Tile, Wood
- Doors: Storm Door(s)
- Windows: Window Treatments
- Basement: Crawl Space
- Attic: Scuttle
- Number of fireplaces: 1
- Fireplace features: Fireplace Gas-natural
Interior area
- Total interior livable area: 2,250 sqft
Property
Parking
- Total spaces: 1
- Parking features: Garage Att 1 Car, Oversized, Off Street, Driveway, Garage Door Opener
- Attached garage spaces: 1
- Has uncovered spaces: Yes
Features
- Levels: Two
- Stories: 2
- Patio & porch: Deck, Porch
- Pool features: Above Ground
- Fencing: Back Yard,Privacy,Wood,Fenced
- Waterfront features: Not Waterfront
Lot
- Size: 0.25 Acres
- Features: Corner, Cul-De-Sac
Details
- Additional structures: Gazebo
- Parcel number: 212000307
- Zoning: R3
- Other equipment: Backup Generator, Generator Hookup, Pump
Construction
Type & style
- Home type: SingleFamily
- Architectural style: Traditional
- Property subtype: Single Family Residence
Materials
- Brick, Vinyl Siding
- Roof: Asphalt Shingle
Condition
- New construction: No
- Year built: 1965
Utilities & green energy
- Sewer: City/County
- Water: City/County
- Utilities for property: Cable Hookup
Community & HOA
Community
- Subdivision: Glendale
HOA
- Has HOA: No
Location
- Region: Newport News
Financial & listing details
- Price per square foot: $173/sqft
- Tax assessed value: $365,100
- Annual tax amount: $4,095
- Date on market: 7/21/2026
Estimated market value
$390,000
$371,000 - $410,000
$2,643/mo
Price history
Price history is unavailable.
Public tax history
| Year | Property taxes | Tax assessment |
|---|---|---|
| 2026 | $4,455 +8.8% | $365,100 +5.2% |
| 2025 | $4,095 +3.9% | $347,000 +3.9% |
| 2024 | $3,940 +14.1% | $333,900 +7.4% |
| 2022 | $3,452 +7.4% | $310,800 +14.7% |
| 2021 | $3,215 | $270,900 +7.5% |
| 2020 | $3,215 +5.8% | $251,900 +2.9% |
| 2018 | $3,040 | $244,700 +2.9% |
| 2017 | $3,040 +2.2% | $237,800 +2.1% |
| 2016 | $2,975 +0.2% | $232,800 |
| 2015 | $2,969 | $232,800 |
| 2014 | $2,969 +9.7% | $232,800 |
| 2013 | $2,707 | $232,800 -5.4% |
| 2012 | $2,707 -4.3% | $246,100 -4.3% |
| 2011 | $2,828 | $257,100 |
| 2010 | $2,828 -10.8% | $257,100 -10.8% |
| 2009 | $3,169 | $288,100 |
| 2008 | $3,169 +7.5% | $288,100 +7.5% |
| 2007 | $2,948 +12.5% | $268,000 +22.7% |
| 2006 | $2,621 +22.5% | $218,400 +26.5% |
| 2005 | $2,140 +6.1% | $172,600 +8.6% |
| 2004 | $2,018 +10.5% | $158,900 +10.5% |
| 2003 | $1,826 +8.2% | $143,800 +8.2% |
| 2002 | $1,688 +5.9% | $132,900 +3.4% |
| 2001 | $1,593 +5.4% | $128,500 +5.4% |
| 2000 | $1,512 | $121,900 |
Find assessor info on the county website
Monthly payment
Est. payment
Payment breakdown
Explore the cost of this home by adjusting the details. Changes won't be saved.Climate risks
Neighborhood: Glendale
Nearby schools
GreatSchools rating
- 3/10Hidenwood Elementary SchoolGrades: PK-5Distance: 1.5 mi
- 4/10Ethel M. Gildersleeve Middle SchoolGrades: 6-8Distance: 0.9 mi
- 5/10Menchville High SchoolGrades: 9-12Distance: 2.8 mi
Schools provided by the listing agent
- Elementary: Hidenwood Elementary
- Middle: Ethel M. Gildersleeve Middle
- High: Menchville
Source: REIN Inc.. This data may not be complete. We recommend contacting the local school district to confirm school assignments for this home.
- $383,5004 bd2 ba2k sqft78 Croatan Rd, Newport News, VA 23606Off Market
- $350,0003 bd2 ba1.6k sqft76 Croatan Rd, Newport News, VA 23606Sold
- $344,6003 bd2 ba1.4k sqft77 Middlesex Rd, Newport News, VA 23606Off Market
- $374,2004 bd3 ba2k sqft127 Huxley Pl, Newport News, VA 23606Off Market
- $365,8004 bd3 ba1.9k sqft79 Middlesex Rd, Newport News, VA 23606Off Market
- $357,0004 bd2 ba1.8k sqft75 Middlesex Rd, Newport News, VA 23606Off Market
- $370,3004 bd3 ba1.8k sqft125 Huxley Pl, Newport News, VA 23606Off Market
- $345,1003 bd2 ba1.5k sqft81 Middlesex Rd, Newport News, VA 23606Off Market
A local agent can set up tours, give advice and negotiate with sellers.
Similar homes
- $379,9003 bd2 ba2k sqft317 Central Pkwy, Newport News, VA 23606For Sale
 MLS ID #10648616, Michael Remy. REIN Inc.
 - $389,9004 bd2 ba1.9k sqft11 Briar Patch Pl, Newport News, VA 23606For Sale
 MLS ID #10642058, Amanda Emanuel. REIN Inc.
 - $415,0005 bd3 ba2.5k sqft2622 Marrow Dr, Newport News, VA 23606For Sale
 MLS ID #10642630, Anna Boyer. REIN Inc.
 - $395,0004 bd3 ba1.6k sqft318 Williamsburg Ct, Newport News, VA 23606For Sale
 MLS ID #10638136, Melanie Hummel. REIN Inc.
 - $410,0004 bd3 ba2.1k sqft22 Charlene Loop, Hampton, VA 23666For SaleMLS ID #10647965, Peggy Todd. REIN Inc.
- $365,0004 bd2 ba1.7k sqft294 Lou Mac Ct, Newport News, VA 23602For SaleMLS ID #10644263, Ford Cook. REIN Inc.
- $289,9003 bd1 ba1.3k sqft50 Middlesex Rd, Newport News, VA 23606For SaleMLS ID #10640297, Anna Boyer. REIN Inc.
- $515,0004 bd3 ba2.3k sqft21 Club Ter, Newport News, VA 23606For SaleMLS ID #10637327, Ashley Van Es. REIN Inc.
- $395,0004 bd3 ba2k sqft853 Yorkshire Ln, Newport News, VA 23608For SaleMLS ID #10646506, Jarrett Caldwell. REIN Inc.
- $355,0005 bd3 ba1.9k sqft142 Linbrook Dr, Newport News, VA 23602For SaleMLS ID #10645039, Edward Herb. REIN Inc.
- $385,0004 bd3 ba1.8k sqft932 Elton Hall Cir, Newport News, VA 23608For SaleMLS ID #10645301, Kris Weaver. REIN Inc.
- $400,0003 bd2 ba2.2k sqft33 Green Ct, Newport News, VA 23601For SaleMLS ID #10643528, Kelly Liedtke. REIN Inc.
- $375,0003 bd2 ba1.4k sqft109 Rich Rd, Yorktown, VA 23693For SaleMLS ID #10646422, Kris Weaver. REIN Inc.
- $405,0003 bd2 ba1.9k sqft12 Everett Dr, Newport News, VA 23602For SaleMLS ID #10646166, Kathleen McKone. REIN Inc.
- $388,0004 bd3 ba2.3k sqft1205 Springwell Pl, Newport News, VA 23608For SaleMLS ID #10639303, Soo Yeon Choi. REIN Inc.
- $385,0003 bd2 ba1.6k sqft214 Greenland Dr, Yorktown, VA 23693For SaleMLS ID #10645552, Anna Gimpel. REIN Inc.
- $380,0004 bd3 ba2.1k sqft361 Hopemont Cir, Hampton, VA 23669For SaleMLS ID #10647141, Laura Northern. REIN Inc.
- $499,9004 bd3 ba2.6k sqft352 Wendwood Dr, Newport News, VA 23602For SaleMLS ID #10628624, Linda Collier. REIN Inc.
- $485,0005 bd3 ba2.7k sqft21 E Governor Dr, Newport News, VA 23602For SaleMLS ID #10645261, Sheree Lester. REIN Inc.
- $455,0003 bd3 ba2.2k sqft48 Shirley Rd, Newport News, VA 23601For SaleMLS ID #10644924, Dana Robbins. REIN Inc.
