This charming traditional home in the Gettysburg School District offers a perfect blend of comfort and style. With 5 spacious bedrooms and 2.5 bathrooms, it's designed for both relaxation and entertaining. The heart of the home features upgraded countertops and a family room that flows seamlessly from the kitchen. Off the living room is a freshly stained, large deck, where you can enjoy sunsets year round. Enjoy cozy evenings by the gas fireplace or host formal dinners in the separate dining room. The main level includes a convenient bedroom with it's own large bathroom with spacious walk-in-closet. Step into the home off the driveway and into a shared mud/laundry room before you get to your kitchen. The lot is quite level and this home is located in ag zoning so you can get or keep your animals. The oversized detached garage provides enough space for 2 large vehicles and a nice workshop or workbench area if you are a car enthusiast or just need some extra work space. This home is not just a place to live; it's a home on one of Gettysburg's highly sought after areas . Experience the warmth and potential of this lovely property today!
For sale
$432,500
80 Crooked Creek Rd, Gettysburg, PA 17325
5beds
2,404sqft
Single Family Residence
Built in 2003
1.96 Acres Lot
$-- Zestimate®
$180/sqft
$-- HOA
What's special
Gas fireplaceFreshly stained large deckSeparate dining roomUpgraded countertops
- 3 days
- 752
- 56
Zillow last checked:
Listing updated:
Listed by:
Christopher Sites 717-253-3772,
RE/MAX of Gettysburg (717) 338-0881
Source: Bright MLS,MLS#: PAAD2025796
Facts & features
Interior
Bedrooms & bathrooms
- Bedrooms: 5
- Bathrooms: 3
- Full bathrooms: 2
- 1/2 bathrooms: 1
- Main level bathrooms: 2
- Main level bedrooms: 1
Rooms
- Room types: Kitchen
Kitchen
- Features: Granite Counters
- Level: Main
Heating
- Forced Air, Heat Pump, Electric
Cooling
- Central Air, Ceiling Fan(s), Electric
Appliances
- Included: Electric Water Heater
- Laundry: Dryer In Unit, Main Level, Washer In Unit
Features
- Upgraded Countertops, Formal/Separate Dining Room, Family Room Off Kitchen, Entry Level Bedroom, Dining Area, Ceiling Fan(s), Bathroom - Tub Shower, Bathroom - Walk-In Shower
- Has basement: No
- Number of fireplaces: 1
- Fireplace features: Gas/Propane
Interior area
- Total structure area: 2,404
- Total interior livable area: 2,404 sqft
- Finished area above ground: 2,404
- Finished area below ground: 0
Property
Parking
- Total spaces: 6
- Parking features: Oversized, Garage Door Opener, Garage Faces Front, Driveway, Detached
- Garage spaces: 2
- Uncovered spaces: 4
Accessibility
- Accessibility features: None
Features
- Levels: Two
- Stories: 2
- Patio & porch: Deck
- Pool features: None
Lot
- Size: 1.96 Acres
- Features: Cleared, Level
Details
- Additional structures: Above Grade, Below Grade
- Parcel number: 12E110058000
- Zoning: AGRICULTURAL
- Special conditions: Standard
Construction
Type & style
- Home type: SingleFamily
- Architectural style: Traditional
- Property subtype: Single Family Residence
Materials
- Vinyl Siding
- Foundation: Block
- Roof: Architectural Shingle,Asphalt
Condition
- Excellent
- New construction: No
- Year built: 2003
Utilities & green energy
- Sewer: On Site Septic
- Water: Well
- Utilities for property: Propane
Community & HOA
Community
- Subdivision: Adams County
HOA
- Has HOA: No
Location
- Region: Gettysburg
- Municipality: FRANKLIN TWP
Financial & listing details
- Price per square foot: $180/sqft
- Tax assessed value: $262,700
- Annual tax amount: $4,676
- Date on market: 9/20/2026
- Listing agreement: Exclusive Right To Sell
- Inclusions: Refrigerator
- Ownership: Fee Simple
Estimated market value
Not available
Estimated sales range
Not available
Not available
Price history
| Date | Event | Price |
|---|---|---|
| 9/20/2026 | Listed for sale | $432,500+62.6%$180/sqft |
Source:  Bright MLS #PAAD2025796 Report a problem Bright MLS #PAAD2025796 Report a problem | ||
| 7/31/2017 | Sold | $266,000+0%$111/sqft |
Source: Public Record Report a problem | ||
| 7/19/2017 | Listed for sale | $265,900$111/sqft |
Source: ERA Preferred Properties Real Estate, Inc. #21701615 Report a problem | ||
| 7/19/2017 | Pending sale | $265,900$111/sqft |
Source: ERA Preferred Properties Real Estate, Inc. #21701615 Report a problem | ||
| 2/27/2017 | Listed for sale | $265,900+83.4%$111/sqft |
Source: ERA Preferred Properties Real Estate, Inc. #21701615 Report a problem | ||
| 11/21/2016 | Sold | $145,000-2.7%$60/sqft |
Source: Agent Provided Report a problem | ||
| 8/10/2016 | Pending sale | $149,000$62/sqft |
Source: Homepath #21608367 Report a problem | ||
| 7/25/2016 | Listed for sale | $149,000+9451.3%$62/sqft |
Source: RE/MAX OF GETTYSBURG #21608367 Report a problem | ||
| 7/7/2016 | Sold | $1,560$1/sqft |
Source: Public Record Report a problem | ||
| 3/19/2016 | Listing removed | -- |
Source: Auction.com Report a problem | ||
| 2/17/2016 | Listed for sale | -- |
Source: Auction.com Report a problem | ||
| 1/16/2016 | Listing removed | -- |
Source: Auction.com Report a problem | ||
| 10/20/2015 | Listed for sale | -- |
Source: Auction.com Report a problem | ||
Public tax history
| Year | Property taxes | Tax assessment |
|---|---|---|
| 2025 | $4,541 +4.2% | $262,700 |
| 2024 | $4,357 +0.7% | $262,700 |
| 2023 | $4,328 +0.9% | $262,700 |
| 2022 | $4,288 +2.1% | $262,700 |
| 2021 | $4,199 | $262,700 |
| 2020 | $4,199 +221.9% | $262,700 |
| 2019 | $1,305 -68.5% | $262,700 |
| 2018 | $4,146 | $262,700 -1.9% |
| 2017 | -- | $267,700 -3% |
| 2016 | -- | $276,000 |
| 2015 | -- | $276,000 |
| 2014 | -- | $276,000 |
| 2013 | -- | -- |
| 2012 | -- | -- |
| 2011 | -- | -- |
| 2010 | -- | $58,272 |
| 2009 | -- | $58,272 |
| 2008 | -- | $58,272 |
| 2007 | -- | $58,272 |
| 2006 | -- | $58,272 |
| 2005 | -- | $58,272 |
| 2004 | -- | $58,272 +650.5% |
| 2003 | -- | $7,764 -75.6% |
| 2002 | -- | $31,774 |
| 2000 | -- | $31,774 |
Find assessor info on the county website
Monthly payment
Est. payment
Payment breakdown
Explore the cost of this home by adjusting the details. Changes won't be saved.Climate risks
Neighborhood: 17325
Nearby schools
Schools provided by the listing agent
- District: Gettysburg Area
Source: Bright MLS. This data may not be complete. We recommend contacting the local school district to confirm school assignments for this home.
- $374,2003 bd2 ba1.8k sqft70 Crooked Creek Rd, Gettysburg, PA 17325Off Market
- $237,8002 bd1 ba1.3k sqft90 Crooked Creek Rd, Gettysburg, PA 17325Off Market
- $574,4003 bd3 ba2.1k sqft130 Crooked Creek Rd, Gettysburg, PA 17325Off Market
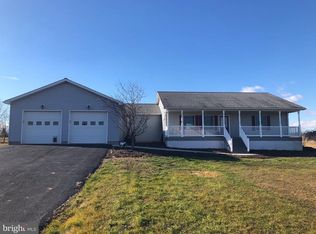
- $423,0003 bd2 ba1.9k sqft76 Crooked Creek Rd, Gettysburg, PA 17325Off Market
Similar homes
- $405,0002 bd2 ba2.1k sqft135 Knoxlyn Rd, Gettysburg, PA 17325For Sale

 MLS ID #PAAD2023732, David Monsour, Keller Williams Keystone Realty. Bright MLS
 - $395,0003 bd2 ba1.6k sqft257 Highland Ave, Gettysburg, PA 17325For Sale
 MLS ID #PAAD2025674, Sandy Milburn, Iron Valley Real Estate Hanover. Bright MLS
 - $479,9005 bd4 ba2.9k sqft2825 Chambersburg Rd, Biglerville, PA 17307For Sale
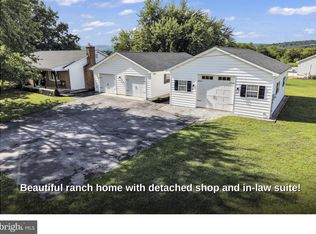 MLS ID #PAAD2025098, Christopher Sites, RE/MAX of Gettysburg. Bright MLS
 - $379,0005 bd2 ba2.7k sqft315 Shealer Rd, Gettysburg, PA 17325For Sale
 MLS ID #PAAD2025128, Colby Jacobs, Samson Properties. Bright MLS
 - $349,9003 bd3 ba1.8k sqft11 Glenwood Dr, Biglerville, PA 17307For SaleMLS ID #PAAD2025788, Glenda Gerrick, White Rose Realty, LLC.. Bright MLS
- $565,0003 bd2 ba2.2k sqft171 Hunters Trl, Gettysburg, PA 17325For SaleMLS ID #PAAD2025524, Linda Williams, RE/MAX of Gettysburg. Bright MLS
- $550,0005 bd3 ba2.7k sqft190 Plank Rd, Gettysburg, PA 17325For SaleMLS ID #PAAD2024882, David Monsour, Keller Williams Keystone Realty. Bright MLS
- $435,0003 bd2 ba1.9k sqft143 Bittern Dr, Gettysburg, PA 17325For SaleMLS ID #PAAD2023768, Suzanne H Christianson, RE/MAX of Gettysburg. Bright MLS
- $394,5004 bd3 ba2.7k sqft747 McGlaughlin Rd, Fairfield, PA 17320For SaleMLS ID #PAAD2025196, Madi Shellenberger, Keller Williams Keystone Realty. Bright MLS
- $459,0002 bd2 ba1.5k sqft44 Rolling Hills Way, Gettysburg, PA 17325For SaleMLS ID #PAAD2025758, Mindi Weikert-Kauffman, Iron Valley Real Estate of Central PA. Bright MLS
- $539,9004 bd4 ba2.9k sqft13 Thrush Ct Unit 135, Gettysburg, PA 17325For SaleMLS ID #PAAD2025290, SAM DONAHUE, Sites Realty, Inc.. Bright MLS
- $399,9003 bd2 ba2k sqft919 Biglerville Rd, Gettysburg, PA 17325For SaleMLS ID #PAAD2024628, Suzanne H Christianson, RE/MAX of Gettysburg. Bright MLS
- $349,9004 bd3 ba2.2k sqft1657 Carrolls Tract Rd, Orrtanna, PA 17353For SaleMLS ID #PAAD2025738, David Sites, Sites Realty, Inc.. Bright MLS
- $389,0004 bd2 ba2.4k sqft223 Chambersburg St, Gettysburg, PA 17325For SaleMLS ID #PAAD2024582, Albert Oussoren, RE/MAX Quality Service, Inc.. Bright MLS
- $409,9004 bd2 ba2.1k sqft244 S Washington St, Gettysburg, PA 17325For SaleMLS ID #PAAD2022928, Luy Doan, Roberts Realty Group, LLC. Bright MLS
- $249,9004 bd2 ba1.8k sqft641 Knoxlyn Rd, Gettysburg, PA 17325For SaleMLS ID #PAAD2024238, Alycia Hays, RE/MAX of Gettysburg. Bright MLS
- $405,0003 bd3 ba2.2k sqft65 Boneset Dr, Gettysburg, PA 17325For SaleMLS ID #PAAD2025560, Cheri Chenoweth, Redfin Corporation. Bright MLS
- $399,9003 bd2 ba1.7k sqft34 N Stratton St, Gettysburg, PA 17325For SaleMLS ID #PAAD2025576, Dale Sciarretta, Berkshire Hathaway HomeServices Homesale Realty. Bright MLS
