Welcome to 80 Deer Hill Road! This sprawling ranch, located in desirable and picturesque Tewksbury Township, provides comfortable, one-floor living. Drive up the winding driveway and enter through the 44'x8' rocking chair front porch. The home features large, bright rooms and 3,772 square feet of living space with hardwood flooring, a wood-burning fireplace, and granite kitchen countertops. In addition to the oversized two-car garage, there is a detached garage with additional finished heated space -- two large finished rooms with a full bathroom and sink -- perfect home office, studio, gym or future pool house! Situated on a beautiful, level lot for all kinds of future outdoor possibilities. New roof and AC! Located in the Blue Ribbon Voorhees High School district and easy access to Routes 22, 78 and 287 and shopping, dining, golf courses and equestrian facilities. (Seller is looking to close December 31 or later.)
Active
Price cut: $19K (8/19)
$980,168
80 Deer Hill Rd, Tewksbury Twp., NJ 08833
3beds
3,772sqft
Single Family Residence
Built in 2001
2.78 Acres Lot
$-- Zestimate®
$260/sqft
$-- HOA
What's special
Wood-burning fireplaceOversized two-car garageGranite kitchen countertopsBeautiful level lotLarge bright roomsHardwood flooringNew roof
- 45 days
- 1,631
- 70
Zillow last checked:
Listing updated:
Listed by:
Jamie Hollenbach 908-303-6526,
Bhhs Fox & Roach
Source: GSMLS,MLS#: 4044591
Facts & features
Interior
Bedrooms & bathrooms
- Bedrooms: 3
- Bathrooms: 2
- Full bathrooms: 2
Primary bedroom
- Description: 1st Floor, Full Bath
Bedroom 1
- Level: First
- Area: 255
- Dimensions: 17 x 15
Bedroom 2
- Level: First
- Area: 156
- Dimensions: 13 x 12
Bedroom 3
- Level: First
- Area: 156
- Dimensions: 13 x 12
Primary bathroom
- Features: Soaking Tub, Stall Shower
Dining room
- Features: Formal Dining Room
- Level: First
- Area: 210
- Dimensions: 15 x 14
Family room
- Level: First
- Area: 400
- Dimensions: 20 x 20
Kitchen
- Features: Eat-in Kitchen, Separate Dining Area
- Level: First
- Area: 252
- Dimensions: 18 x 14
Living room
- Level: First
- Area: 315
- Dimensions: 21 x 15
Heating
- Baseboard - Hotwater, Natural Gas
Cooling
- Ceiling Fan(s), Central Air
Appliances
- Included: Gas Cooktop, Dishwasher, Dryer, Refrigerator, Wall Oven(s) - Gas, Washer, Gas Water Heater
- Laundry: Laundry Room, Level 1
Features
- Breakfast, Foyer
- Flooring: Tile, Wood
- Basement: Yes,Bilco-Style Door,Unfinished
- Number of fireplaces: 1
- Fireplace features: Family Room, Wood Burning
Interior area
- Total structure area: 3,772
- Total interior livable area: 3,772 sqft
Property
Parking
- Total spaces: 2
- Parking features: Asphalt, Attached Garage, Garage Door Opener, Oversized
- Attached garage spaces: 2
Features
- Patio & porch: Open Porch(es), Patio
Lot
- Size: 2.78 Acres
- Dimensions: 2.78 AC
- Features: Level
Details
- Additional structures: Storage Shed
- Parcel number: 1924000350000000100004
- Zoning description: Residential
Construction
Type & style
- Home type: SingleFamily
- Architectural style: Ranch
- Property subtype: Single Family Residence
Materials
- Vinyl Siding
- Roof: Asphalt Shingle
Condition
- Year built: 2001
Utilities & green energy
- Gas: Gas-Natural
- Sewer: Septic Tank
- Water: Public
- Utilities for property: Natural Gas Connected, Cable Available, Garbage Extra Charge
Community & HOA
Location
- Region: Lebanon
Financial & listing details
- Price per square foot: $260/sqft
- Tax assessed value: $735,600
- Annual tax amount: $18,529
- Date on market: 8/3/2026
- Ownership type: Fee Simple
Estimated market value
Not available
Estimated sales range
Not available
Not available
Price history
| Date | Event | Price |
|---|---|---|
| 8/19/2026 | Price change | $980,168-1.9%$260/sqft |
Source:  GSMLS #4044591 Report a problem GSMLS #4044591 Report a problem | ||
| 8/3/2026 | Listed for sale | $999,168+0%$265/sqft |
Source: GSMLS #4044591 Report a problem | ||
| 1/1/2026 | Listing removed | $999,025$265/sqft |
Source: GSMLS #3992220 Report a problem | ||
| 10/13/2025 | Listed for sale | $999,025$265/sqft |
Source: GSMLS #3992220 Report a problem | ||
| 10/8/2025 | Listing removed | $999,025$265/sqft |
Source: GSMLS #3982171 Report a problem | ||
| 9/30/2025 | Pending sale | $999,025$265/sqft |
Source: GSMLS #3982171 Report a problem | ||
| 8/19/2025 | Listed for sale | $999,025+387.3%$265/sqft |
Source: GSMLS #3982171 Report a problem | ||
| 4/7/2000 | Sold | $205,000$54/sqft |
Source: Public Record Report a problem | ||
Public tax history
| Year | Property taxes | Tax assessment |
|---|---|---|
| 2025 | $17,868 | $735,600 |
| 2024 | $17,868 +2.8% | $735,600 |
| 2023 | $17,375 +4% | $735,600 |
| 2022 | $16,713 +2.4% | $735,600 |
| 2021 | $16,316 +12.8% | $735,600 |
| 2020 | $14,463 +1.5% | $735,600 +31.5% |
| 2019 | $14,245 +1.2% | $559,500 |
| 2018 | $14,083 +3.4% | $559,500 |
| 2017 | $13,624 +3.3% | $559,500 |
| 2016 | $13,187 +1.4% | $559,500 |
| 2015 | $13,008 +2.4% | $559,500 |
| 2014 | $12,706 +4.6% | $559,500 |
| 2011 | $12,152 -2.2% | $559,500 |
| 2010 | $12,427 +1.6% | $559,500 |
| 2009 | $12,236 -2.4% | $559,500 |
| 2008 | $12,533 +0.9% | $559,500 |
| 2007 | $12,421 | $559,500 +14.6% |
| 2006 | -- | $488,100 |
| 2005 | -- | $488,100 |
| 2004 | -- | $488,100 |
| 2003 | -- | $488,100 |
| 2002 | -- | $488,100 +115.3% |
| 2001 | -- | $226,700 |
Find assessor info on the county website
Monthly payment
Est. payment
Payment breakdown
Explore the cost of this home by adjusting the details. Changes won't be saved.Climate risks
Neighborhood: 08833
Nearby schools
Schools provided by the listing agent
- Elementary: Tewksbury Es
- Middle: Oldturnpke
- High: Voorhees
Source: GSMLS. This data may not be complete. We recommend contacting the local school district to confirm school assignments for this home.
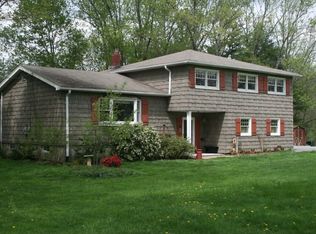
Similar homes
- $899,9004 bd4 ba3.4k sqft70 Old Mountain Rd, Clinton Twp., NJ 08833For Sale
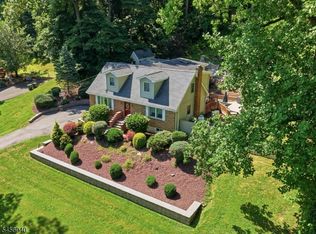 MLS ID #4049827, Robert L. Beatty, Weichert Realtors. GSMLS
 - $949,9004 bd3 ba2.9k sqft21 Abraham Rd, Readington Twp., NJ 08889For Sale
 MLS ID #4050296, Eileen M. Wallace, Weichert Realtors. GSMLS
 - $999,0004 bd3 ba4.2k sqft6 Oakridge Rd, Clinton Twp., NJ 08801For Sale
 MLS ID #4050264, Kathy A. Beaumont, Coldwell Banker Realty. GSMLS
 - $850,0004 bd3 ba3.2k sqft120 Old Clinton Rd, Flemington, NJ 08822For Sale

 MLS ID #2770534M, ALEX MONACO. All Jersey MLS
 - $1,089,0004 bd4 ba4.3k sqft3 Longbow Ter, Flemington, NJ 08822For SaleMLS ID #2704332R, JASMINE TSUI. All Jersey MLS
