Skip main navigation
Sold for $360,000
  • $360,000

    80 Delaware Ave, Morrisville, PA 19067

    4beds
    1,717sqft
    Single Family Residence
    Built in 1900
    7,405 Square Feet Lot
    $376,300 Zestimate®
    $210/sqft
    $3,021 Estimated rent

    Home value

    $376,300

    Estimated sales range

    Not available

    $3,021/mo

    Zestimate® history
    Loading
    Loading...

    Owner options

    List your home for rent

    $3,021/mo

    Rent Zestimate®

    Find your next renter with Zillow Rental Manager. Plus, with online applications, you can quickly screen prospective tenants – for free.

    Learn more

    $3,021/mo

    Rent Zestimate®

    Refinance and save

    $2,322/mo

    Est. payment

    Refinancing to a lower rate could help reduce your monthly payments and save thousands over the life of the loan.

    See today's rates

    $2,322/mo

    Est. payment

    Explore your selling options

    Work with a Zillow partner agent

    Leverage their expertise and Zillow's premium Showcase listings to get your home seen by more buyers.

    Get started

    List with your own agent

    Get your home in front of millions of buyers by listing it on Zillow.

    Learn how to do it

    Sell it yourself

    Take full control of how buyers see your home on Zillow by listing For Sale by Owner (FSBO).

    List your home

    What's special

    Dining room with built-insWoodwork pillarsCorner lotLarge fenced yardBig bright windowsUpdated kitchen
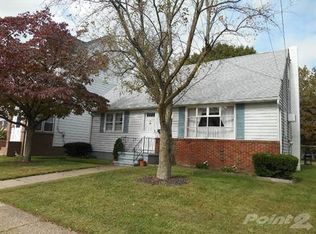
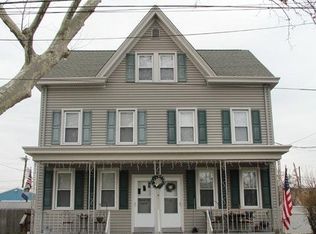
    You must see this charming potentially multi generational home that has features so few homes offer.  Situated on a large corner lot in a quiet area that is walking distance to the Delaware River and Morrisville Dog Park. The front entrance is graced with a 13x6 deck surrounded by perrenials shrubs to relax on. The main level has an updated kitchen with a back door to the large fenced yard with an 8x10 storage shed and access to the alley and off street parking. There is a dining room with built-ins and woodwork pillars that open to a living room with big bright windows. Just off of the living room there is a complete one bedroom in-law suite that has a separate entrance out back, bath, kitchen, bedroom and living room on the main level. This can serve as the main bedroom or be closed off and used as a private unit, owners suite or office. Upstairs there are 2/3 bedrooms and a full bath. The 3rd bedroom is accessed through the 2nd bedroom.  Basement for storage and laundry. Don't miss this unique home with an extra complete in-law unit that could be used for so many other things. Some updated carpet and paint. Low taxes of $3309.00. Roof 2023, Water Heater 2022, Heater 2022, Central Air 2022

    Zillow last checked:

    Listing updated:

    Listed by:

    Carol Kramer 215-530-0524,

    Coldwell Banker Hearthside-Doylestown

    Bought with:

    Carol Kramer, 2297631

    Coldwell Banker Hearthside-Doylestown

    Source: Bright MLS,MLS#: PABU2099766MLS Logo

    Facts & features

    Interior

    Bedrooms & bathrooms
    • Bedrooms: 4
    • Bathrooms: 2
    • Full bathrooms: 2
    • Main level bathrooms: 1
    • Main level bedrooms: 1
    Rooms
    • Room types: Living Room, Dining Room, Bedroom 2, Bedroom 3, Kitchen, Bedroom 1, Additional Bedroom
    Other
    • Level: Main
    • Area: 100 Square Feet
    • Dimensions: 10 x 10
    Bedroom 1
    • Level: Upper
    • Area: 132 Square Feet
    • Dimensions: 11 x 12
    Bedroom 2
    • Level: Upper
    • Area: 100 Square Feet
    • Dimensions: 10 x 10
    Bedroom 3
    • Level: Upper
    • Area: 112 Square Feet
    • Dimensions: 14 x 8
    Dining room
    • Level: Main
    • Area: 180 Square Feet
    • Dimensions: 15 x 12
    Kitchen
    • Level: Main
    • Area: 110 Square Feet
    • Dimensions: 11 x 10
    Kitchen
    • Level: Main
    • Area: 130 Square Feet
    • Dimensions: 13 x 10
    Living room
    • Level: Main
    • Area: 120 Square Feet
    • Dimensions: 12 x 10
    Living room
    • Level: Main
    • Area: 285 Square Feet
    • Dimensions: 19 x 15
    Heating
    • Forced Air, Natural Gas
    Cooling
    • Ceiling Fan(s), Window Unit(s), Central Air, Electric
    Appliances
    • Included: Dishwasher, Dryer, Exhaust Fan, Range Hood, Oven, Cooktop, Washer, Electric Water Heater
    • Laundry: In Basement
    Features
    • 2nd Kitchen, Built-in Features, Ceiling Fan(s), Chair Railings, Crown Molding, Entry Level Bedroom, Bathroom - Tub Shower, Wainscotting, Plaster Walls
    • Flooring: Carpet, Wood
    • Basement: Full
    • Has fireplace: No
    Interior area
    • Total structure area: 1,717
    • Total interior livable area: 1,717 sqft
    • Finished area above ground: 1,717
    • Finished area below ground: 0

    Property

    Parking
    • Parking features: Alley Access, On Street
    • Has uncovered spaces: Yes
    Accessibility
    • Accessibility features: None
    Features
    • Levels: Two
    • Stories: 2
    • Patio & porch: Porch
    • Exterior features: Street Lights, Sidewalks
    • Has private pool: Yes
    • Pool features: Private
    • Fencing: Cyclone
    Lot
    • Size: 7,405 Square Feet
    • Dimensions: 50.00 x 150.00
    • Features: Corner Lot
    Details
    • Additional structures: Above Grade, Below Grade
    • Parcel number: 24012048
    • Zoning: R2
    • Special conditions: Standard

    Construction

    Type & style
    • Home type: SingleFamily
    • Architectural style: Colonial
    • Property subtype: Single Family Residence
    Materials
    • Frame
    • Foundation: Other
    • Roof: Shingle
    Condition
    • New construction: No
    • Year built: 1900

    Utilities & green energy

    • Sewer: Public Sewer
    • Water: Public
    • Utilities for property: Cable Connected, Phone, Natural Gas Available

    Community & HOA

    Community
    • Subdivision: None Available
    HOA
    • Has HOA: No
    Location
    • Region: Morrisville
    • Municipality: MORRISVILLE BORO

    Financial & listing details

    • Price per square foot: $210/sqft
    • Tax assessed value: $10,000
    • Annual tax amount: $3,309
    • Date on market: 7/25/2025
    • Listing agreement: Exclusive Right To Sell
    • Ownership: Fee Simple

    Price history

    DateEventPrice
    9/17/2025Sold$360,000+2.9%$210/sqft
    Source: Bright MLS #PABU2099766 Report a problem
    9/10/2025Pending sale$350,000$204/sqft
    Source: Bright MLS #PABU2099766 Report a problem
    8/12/2025Contingent$350,000$204/sqft
    Source: Bright MLS #PABU2099766 Report a problem
    8/1/2025Price change$350,000-6.6%$204/sqft
    Source: Bright MLS #PABU2099766 Report a problem
    7/31/2025Price change$374,9000%$218/sqft
    Source: Bright MLS #PABU2099766 Report a problem
    7/25/2025Listed for sale$375,000+44.8%$218/sqft
    Source: Bright MLS #PABU2099766 Report a problem
    4/3/2021Listing removed--
    Source: Weichert Pro Report a problem
    1/29/2021Pending sale$259,000$151/sqft
    Source: Weichert Realtors #PABU516636 Report a problem
    1/20/2021Price change$259,000-4%$151/sqft
    Source: Weichert Realtors #PABU516636 Report a problem
    12/15/2020Price change$269,900-1.8%$157/sqft
    Source: Weichert Realtors #PABU516636 Report a problem
    11/28/2020Listed for sale$274,900$160/sqft
    Source: Weichert Realtors #PABU516636 Report a problem

    Public tax history

    Tax history is unavailable.

    Neighborhood: 19067

    Nearby schools

    GreatSchools rating
    Schools provided by the listing agent
    • District: Morrisville Borough

    Source: Bright MLS. This data may not be complete. We recommend contacting the local school district to confirm school assignments for this home.

    Get a cash offer in 3 minutes
    Find out how much your home could sell for in as little as 3 minutes with a no-obligation cash offer.
    Estimated market value
    $376,300
    Get a cash offer in 3 minutes
    Find out how much your home could sell for in as little as 3 minutes with a no-obligation cash offer.
    Estimated market value
    $376,300