This 1902 square foot condo home has 3 bedrooms and 2.5 bathrooms. This home is located at 80 Derby, Irvine, CA 92602.
Pre-foreclosure
Est. $2,168,400
80 Derby, Irvine, CA 92602
3beds
2baths
1,902sqft
Condo
Built in 2017
-- sqft lot
$2,168,400 Zestimate®
$1,140/sqft
$279/mo HOA
Overview
- 32 days
- 27
- 1
Facts & features
Interior
Bedrooms & bathrooms
- Bedrooms: 3
- Bathrooms: 2.5
Heating
- Forced air, Electric, Gas
Cooling
- Central
Appliances
- Included: Dryer, Washer
- Laundry: In Unit
Features
- Flooring: Tile, Carpet, Hardwood
Interior area
- Total interior livable area: 1,902 sqft
Property
Parking
- Total spaces: 1
- Parking features: Garage - Attached
Features
- Exterior features: Stucco
- Has spa: Yes
Lot
- Size: 4,310 Square Feet
Details
- Parcel number: 52732219
Construction
Type & style
- Home type: Condo
Materials
- Roof: Tile
Condition
- Year built: 2017
Community & HOA
HOA
- Has HOA: Yes
- HOA fee: $279 monthly
Location
- Region: Irvine
Financial & listing details
- Price per square foot: $1,140/sqft
- Tax assessed value: $1,723,831
Foreclosure details
Estimated market value
$2,168,400
$2.02M - $2.34M
$5,809/mo
Price history
| Date | Event | Price |
|---|---|---|
| 2/17/2020 | Listing removed | $3,700$2/sqft |
Source: Redpoint Realty #PW20012568 Report a problem | ||
| 1/15/2020 | Listed for rent | $3,700$2/sqft |
Source: Coldwell Banker Platinum Prop. #PW20007846 Report a problem | ||
| 7/2/2019 | Sold | $1,499,000$788/sqft |
Source:  CRMLS #OC19044566 Report a problem CRMLS #OC19044566 Report a problem | ||
Public tax history
| Year | Property taxes | Tax assessment |
|---|---|---|
| 2026 | -- | $1,723,831 +2% |
| 2025 | $23,396 +3.9% | $1,690,031 +2% |
| 2024 | $22,518 +2% | $1,656,894 +2% |
| 2023 | $22,071 +1.8% | $1,624,406 +2% |
| 2022 | $21,688 +0.6% | $1,592,555 +2% |
| 2021 | $21,558 -1.7% | $1,561,329 +4.2% |
| 2020 | $21,931 +6.3% | $1,499,000 +20.9% |
| 2019 | $20,623 +13.4% | $1,240,202 +6163% |
| 2018 | $18,183 +544.7% | $19,802 +2% |
| 2017 | $2,820 | $19,414 +2% |
| 2016 | $2,820 | $19,034 |
Find assessor info on the county website
Monthly payment
Climate risks
Neighborhood: Northwood Point
Nearby schools
Schools provided by the listing agent
- Elementary: Eastwood
- High: Northwood
Source: The MLS. This data may not be complete. We recommend contacting the local school district to confirm school assignments for this home.
Similar homes
- $2,090,0003 bd3 ba2.1k sqft115 Della, Irvine, CA 92602For Sale
 MLS ID #OC26188496, Rachel Cao, Meta Realty Inc.. CRMLS
 - $2,250,0004 bd3 ba2.2k sqft166 Villa Rdg, Irvine, CA 92602For Sale
 MLS ID #OC26194237, Dan Liu, Real Broker. CRMLS
 - $1,890,0003 bd3 ba1.9k sqft181 Oceano, Irvine, CA 92602For Sale
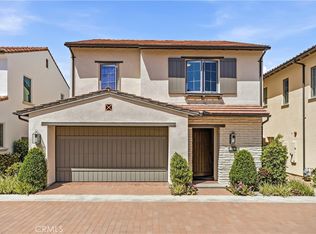 MLS ID #OC26086518, Nan Liu, JC Pacific Corp. CRMLS
 - $2,150,0004 bd4 ba2.2k sqft104 Quill, Irvine, CA 92620For Sale
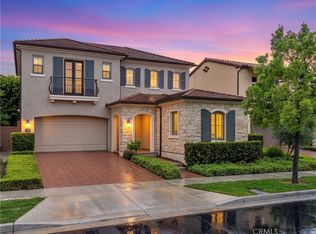 MLS ID #OC26109384, Peggy Aldinger, Pacific Cove Realty and Loan. CRMLS
