SCHEDULE THE MOVERS AND SETTLE IN BEFORE SUMMER'S END IN YOUR BEAUTIFULLY MAINTAINED 4+ BEDROOM BROOKLAWN COLONIAL BLENDING TIMELESS CHARACTER WITH EXCEPTIONAL WOODWORK AND UPDATES THROUGHOUT. YOUR MAIN LEVEL FEATURES FRONT TO BACK LIVING ROOM INCLUDING CUSTOM STONE GAS FIREPLACE, FRENCH DOORS, BANQUET SIZED FORMAL DINING ROOM, UPDATED KITCHEN WITH BREAKFAST NOOK, STAINLESS STEEL APPLIANCES, HALF BATH AND OFFICE/DEN. UPPER LEVEL LIVING AREA INCLUDES 3 SPACIOUS BEDROOMS, RENOVATED FULL BATH, BRIGHT AIRY SUNROOM PLUS 3RD LEVEL PRIMARY BEDROOM SUITE WITH PRIVATE BATH, WALK IN CLOSET AND SITTING ROOM/HOME OFFICE. YOUR PARTIALLY FINISHED HEATED LOWER LEVEL OFFERS LAUNDRY AND ADDITIONAL STORAGE ALONG WITH NEWER HEATING, HOT WATER HEATER, MAIN ELECTRICAL SERVICE ALL LEADING TO YOUR WELL LANDSCAPED, FENCED REAR YARD RETREAT WITH UPDATED DECK AND OVERSIZED SHED. QUIET YET CONVENIENTLY LOCATED CLOSE TO SCHOOLS, RETAIL/SHOPPING, PARKS/REC AND BEACHES, GOLF COURSES, SACRED HEART UNIVERSITY, METRO NORTH TRAIN STATIONS, I-95, RT 2/8 AND RT 15 MERRITT PARKWAY.
Sold for $495,500
$495,500
80 Dixon Street, Bridgeport, CT 06604
4beds
2,465sqft
Single Family Residence
Built in 1922
4,791 Square Feet Lot
$495,600 Zestimate®
$201/sqft
$4,451 Estimated rent
Home value
$495,600
$451,000 - $545,000
$4,451/mo
Zestimate® history
Owner options
List your home for rent
$4,451/mo
Rent Zestimate®
Find your next renter with Zillow Rental Manager. Plus, with online applications, you can quickly screen prospective tenants – for free.
$4,451/mo
Rent Zestimate®
Refinance and save
$3,615/mo
Est. payment
Refinancing to a lower rate could help reduce your monthly payments and save thousands over the life of the loan.
$3,615/mo
Est. payment
Explore your selling options
Work with a Zillow partner agent
Leverage their expertise and Zillow's premium Showcase listings to get your home seen by more buyers.
Get startedList with your own agent
Get your home in front of millions of buyers by listing it on Zillow.
Learn how to do itSell it yourself
Take full control of how buyers see your home on Zillow by listing For Sale by Owner (FSBO).
List your homeWhat's special
Custom stone gas fireplaceUpdated deckOversized shedLaundry and additional storageFrench doorsWalk in closetStainless steel appliances
Zillow last checked:
Listing updated:
Listed by:
THE JOHN HACKETT TEAM,
John Hackett (203)543-2697,
William Raveis Real Estate 203-255-6841
Bought with:
Donn Wilson, RES.0831882
Redfin Corporation
Source: Smart MLS,MLS#: 24193208
Facts & features
Interior
Bedrooms & bathrooms
- Bedrooms: 4
- Bathrooms: 3
- Full bathrooms: 1
- 1/2 bathrooms: 2
Rooms
- Room types: Laundry
Primary bedroom
- Features: Half Bath, Walk-In Closet(s), Wall/Wall Carpet
- Level: Upper
- Area: 230.58 Square Feet
- Dimensions: 12.6 x 18.3
Bedroom
- Features: Hardwood Floor
- Level: Upper
- Area: 122.4 Square Feet
- Dimensions: 10.2 x 12
Bedroom
- Features: Hardwood Floor
- Level: Upper
- Area: 133.28 Square Feet
- Dimensions: 11.2 x 11.9
Bedroom
- Features: Hardwood Floor
- Level: Upper
- Area: 118.72 Square Feet
- Dimensions: 10.6 x 11.2
Den
- Features: French Doors, Wall/Wall Carpet
- Level: Main
- Area: 64.35 Square Feet
- Dimensions: 5.5 x 11.7
Dining room
- Features: French Doors, Hardwood Floor
- Level: Main
- Area: 148.59 Square Feet
- Dimensions: 11.7 x 12.7
Kitchen
- Features: Balcony/Deck, Breakfast Nook, Half Bath, Hardwood Floor
- Level: Main
- Area: 148.68 Square Feet
- Dimensions: 11.8 x 12.6
Living room
- Features: Fireplace, French Doors, Hardwood Floor
- Level: Main
- Area: 220.32 Square Feet
- Dimensions: 10.8 x 20.4
Office
- Features: Wall/Wall Carpet
- Level: Upper
- Area: 124.63 Square Feet
- Dimensions: 10.3 x 12.1
Sun room
- Features: Hardwood Floor
- Level: Upper
- Area: 51.3 Square Feet
- Dimensions: 5.7 x 9
Heating
- Forced Air, Natural Gas
Cooling
- Central Air
Appliances
- Included: Oven/Range, Range Hood, Refrigerator, Ice Maker, Dishwasher, Washer, Dryer, Gas Water Heater, Water Heater
- Laundry: Lower Level
Features
- Entrance Foyer
- Doors: Storm Door(s), French Doors
- Windows: Storm Window(s), Thermopane Windows
- Basement: Full,Heated,Storage Space,Interior Entry,Partially Finished,Liveable Space
- Attic: Heated,Finished,Floored,Walk-up
- Number of fireplaces: 1
Interior area
- Total structure area: 2,465
- Total interior livable area: 2,465 sqft
- Finished area above ground: 2,088
- Finished area below ground: 377
Property
Parking
- Total spaces: 3
- Parking features: Paved, Off Street, Driveway, Private, Asphalt
- Has uncovered spaces: Yes
Features
- Patio & porch: Deck
- Exterior features: Sidewalk, Rain Gutters, Garden, Lighting
- Waterfront features: Beach Access
Lot
- Size: 4,791 Square Feet
- Features: Level
Details
- Additional structures: Shed(s)
- Parcel number: 21126
- Zoning: RA
Construction
Type & style
- Home type: SingleFamily
- Architectural style: Colonial
- Property subtype: Single Family Residence
Materials
- Clapboard, Wood Siding
- Foundation: Masonry, Stone
- Roof: Asphalt
Condition
- New construction: No
- Year built: 1922
Utilities & green energy
- Sewer: Public Sewer
- Water: Public
- Utilities for property: Cable Available
Green energy
- Energy efficient items: Thermostat, Ridge Vents, Doors, Windows
Community & HOA
Community
- Features: Golf, Health Club, Library, Medical Facilities, Park, Public Rec Facilities, Shopping/Mall, Tennis Court(s)
- Subdivision: Brooklawn
HOA
- Has HOA: No
Location
- Region: Bridgeport
Financial & listing details
- Price per square foot: $201/sqft
- Tax assessed value: $310,930
- Annual tax amount: $8,690
- Date on market: 7/30/2026
Price history
| Date | Event | Price |
|---|---|---|
| 9/24/2026 | Sold | $495,500+5.5%$201/sqft |
Source:  Smart MLS #24193208 Report a problem Smart MLS #24193208 Report a problem | ||
| 9/3/2026 | Pending sale | $469,500$190/sqft |
Source: Smart MLS #24193208 Report a problem | ||
| 7/30/2026 | Listed for sale | $469,500+134.8%$190/sqft |
Source: Smart MLS #24193208 Report a problem | ||
| 7/10/2013 | Sold | $200,000$81/sqft |
Source: Smart MLS #99025553 Report a problem | ||
Public tax history
| Year | Property taxes | Tax assessment |
|---|---|---|
| 2025 | $8,292 | $190,830 |
| 2024 | $8,292 | $190,830 |
| 2023 | $8,292 | $190,830 |
| 2022 | $8,292 | $190,830 |
| 2021 | $8,292 +5.2% | $190,830 +30.7% |
| 2020 | $7,884 | $146,020 |
| 2019 | $7,884 -0.7% | $146,020 |
| 2018 | $7,939 | $146,020 |
| 2017 | $7,939 | $146,020 |
| 2016 | $7,939 +10.9% | $146,020 -13.9% |
| 2015 | $7,161 | $169,690 |
| 2014 | $7,161 +0.8% | $169,690 |
| 2013 | $7,102 +1.8% | $169,690 |
| 2012 | $6,976 +3.7% | $169,690 |
| 2011 | $6,727 | $169,690 |
| 2010 | $6,727 +2.3% | $169,690 |
| 2009 | $6,574 +6% | $169,690 +22% |
| 2008 | $6,199 +3.9% | $139,060 0% |
| 2007 | $5,964 +1.4% | $139,091 |
| 2006 | $5,881 +8.4% | $139,091 |
| 2004 | $5,423 +3% | $139,091 +45.8% |
| 2003 | $5,267 -15.1% | $95,410 |
| 2001 | $6,202 +80.1% | $95,410 +80.1% |
| 2000 | $3,443 -0.1% | $52,976 0% |
| 1999 | $3,445 | $53,000 |
Find assessor info on the county website
Neighborhood: Brooklawn/ St. Vincent's
Nearby homes
- $486,0004 bd2 ba2.4k sqft70 Dixon St, Bridgeport, CT 06604Off Market
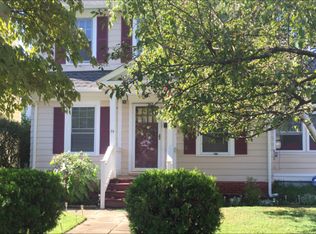
- $418,8003 bd2 ba1.2k sqft90 Dixon St, Bridgeport, CT 06604Off Market
- $464,6003 bd1 ba1.9k sqft58 Dixon St, Bridgeport, CT 06604Off Market
- $603,5006 bd2 ba2.9k sqft543-545 W Taft Ave, Bridgeport, CT 06604Off Market
- $---- bd-- ba-- sqft543 W Taft Ave, Bridgeport, CT 06604Off Market
- $700,5006 bd3 ba3.2k sqft553-555 W Taft Ave, Bridgeport, CT 06604Off Market
- $---- bd-- ba-- sqft553 W Taft Ave, Bridgeport, CT 06604Off Market
- $447,0004 bd1 ba2.4k sqft100 Dixon St, Bridgeport, CT 06604Off Market
Nearby schools
GreatSchools rating
- 3/10Geraldine Johnson SchoolGrades: PK-8Distance: 0.5 mi
- 1/10Bassick High SchoolGrades: 9-12Distance: 1 mi
- 3/10Classical Studies AcademyGrades: PK-8Distance: 0.6 mi
Schools provided by the listing agent
- Elementary: Geraldine Johnson
- High: Bassick
Source: Smart MLS. This data may not be complete. We recommend contacting the local school district to confirm school assignments for this home.
Sell for more on Zillow
Get a Zillow Showcase℠ listing at no additional cost and you could sell for .
$495,600
2% more
+$9,912
With Zillow Showcase(estimated)
$505,512
Sell for more on Zillow
Get a Zillow Showcase℠ listing at no additional cost and you could sell for .
$495,600
2% more
+$9,912
With Zillow Showcase(estimated)
$505,512
