Skip main navigation
Closed
  • $300,000

    80 Donald Dr, Dallas, GA 30157

    4beds
    1,776sqft
    Single Family Residence, Residential
    Built in 1984
    0.48 Acres Lot
    $298,600 Zestimate®
    $169/sqft
    $1,829 Estimated rent

    Home value

    $298,600

    $269,000 - $334,000

    $1,829/mo

    Zestimate® history
    Loading
    Loading...

    Owner options

    List your home for rent

    $1,829/mo

    Rent Zestimate®

    Find your next renter with Zillow Rental Manager. Plus, with online applications, you can quickly screen prospective tenants – for free.

    Learn more

    $1,829/mo

    Rent Zestimate®

    Refinance and save

    $1,810/mo

    Est. payment

    Refinancing to a lower rate could help reduce your monthly payments and save thousands over the life of the loan.

    See today's rates

    $1,810/mo

    Est. payment

    Explore your selling options

    Work with a Zillow partner agent

    Leverage their expertise and Zillow's premium Showcase listings to get your home seen by more buyers.

    Get started

    List with your own agent

    Get your home in front of millions of buyers by listing it on Zillow.

    Learn how to do it

    Sell it yourself

    Take full control of how buyers see your home on Zillow by listing For Sale by Owner (FSBO).

    List your home

    What's special

    Large backyardCovered lower deck gazeboUpdated covered front porchNeutral colored paintRenovated bathroomsNew lvp flooring
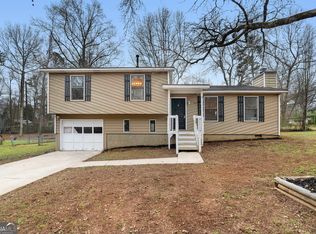
    Move-in ready! No HOA. This is an excellent Paulding location with quick road access to nearby Silver Comet Trail, stores and restaurants, yet the neighborhood is nice and quiet. Enjoy quiet relaxation while sitting on your updated covered front porch, your back porch and covered cabana overlooking your large backyard, or grilling on your covered lower deck gazebo. Nestled directly between The Avenues West Cobb, Hiram, and Lost Mountain park. There is new LVP flooring and neutral colored paint throughout, 2 renovated bathrooms, and a completely remodeled open-concept kitchen/living room - the kitchen even has a classy beer/wine fridge in the island! The 4th bedroom off the kitchen can easily be used as an office, game room, pet room, storage or exercise/gym! Know that there are multiple parking options including a 1-car garage (with adjacent shelved storage area), long driveway, and side poured concrete driveway with parking pad/awning. Come check it out...Make this house your home!

    Zillow last checked:

    Listing updated:

    Listing Provided by:

    Glynda Whitlow,

    BHGRE Metro Brokers

    Bought with:

    Susanna Erickson, 405713

    EXP Realty, LLC.

    Source: FMLS GA,MLS#: 7519160MLS Logo

    Facts & features

    Interior

    Bedrooms & bathrooms
    • Bedrooms: 4
    • Bathrooms: 2
    • Full bathrooms: 2
    Primary bedroom
    • Features: None
    • Level: None
    Bedroom
    • Features: None
    Primary bathroom
    • Features: Tub/Shower Combo
    Dining room
    • Features: Open Concept
    Kitchen
    • Features: Cabinets White, Eat-in Kitchen, Kitchen Island, Solid Surface Counters, View to Family Room
    Heating
    • Central
    Cooling
    • Central Air
    Appliances
    • Included: Gas Oven, Gas Water Heater, Range Hood, Dishwasher
    • Laundry: In Kitchen, Laundry Closet
    Features
    • Beamed Ceilings, Vaulted Ceiling(s)
    • Flooring: Vinyl
    • Windows: Double Pane Windows
    • Basement: Unfinished
    • Number of fireplaces: 1
    • Fireplace features: Gas Log
    • Common walls with other units/homes: No Common Walls
    Interior area
    • Total structure area: 1,776
    • Total interior livable area: 1,776 sqft
    • Finished area above ground: 1,500
    • Finished area below ground: 0

    Property

    Parking
    • Total spaces: 3
    • Parking features: Garage
    • Garage spaces: 1
    Accessibility
    • Accessibility features: None
    Features
    • Levels: Multi/Split
    • Patio & porch: Front Porch, Rear Porch, Deck, Covered
    • Exterior features: Awning(s)
    • Pool features: None
    • Spa features: None
    • Fencing: None
    • Has view: Yes
    • View description: Neighborhood
    • Waterfront features: None
    • Body of water: None
    Lot
    • Size: 0.48 Acres
    • Dimensions: 108x188x99x191
    • Features: Back Yard, Cleared, Front Yard, Level
    Details
    • Additional structures: Cabana
    • Parcel number: 014415
    • Other equipment: None
    • Horse amenities: None

    Construction

    Type & style
    • Home type: SingleFamily
    • Architectural style: Traditional
    • Property subtype: Single Family Residence, Residential
    Materials
    • Vinyl Siding
    • Foundation: Concrete Perimeter
    • Roof: Shingle,Asbestos Shingle,Composition
    Condition
    • Resale
    • New construction: No
    • Year built: 1984

    Utilities & green energy

    • Electric: Other
    • Sewer: Septic Tank
    • Water: Private
    • Utilities for property: Electricity Available, Natural Gas Available, Cable Available, Water Available
    Green energy
    • Energy efficient items: None
    • Energy generation: None

    Community & neighborhood

    Security
    • Security features: None
    Community
    • Community features: None
    Location
    • Region: Dallas
    • Subdivision: Watson Glen Phs 4

    HOA & financial

    HOA
    • Has HOA: No

    Other

    Other facts
    • Road surface type: Asphalt

    Price history

    DateEventPrice
    4/4/2025Sold$300,000$169/sqft
    Source: FMLS GA #7519160 Report a problem
    2/14/2025Pending sale$300,000$169/sqft
    Source: FMLS GA #7519160 Report a problem
    1/28/2025Price change$300,000-2.6%$169/sqft
    Source: FMLS GA #7514079 Report a problem
    1/24/2025Listed for sale$308,000+138%$173/sqft
    Source: FMLS GA #7514079 Report a problem
    12/7/2007Sold$129,417+2.8%$73/sqft
    Source: Public Record Report a problem
    4/5/2007Sold$125,900$71/sqft
    Source: Public Record Report a problem

    Public tax history

    YearProperty taxesTax assessment
    2025$2,266 -5.6%$91,084 -3.6%
    2024$2,400 -4.1%$94,512 -1.6%
    2023$2,504 -0.5%$96,032 +10.9%
    2022$2,516 +32.6%$86,572 +35.5%
    2021$1,897 +1.6%$63,880 +3.1%
    2020$1,867 +13.6%$61,964 +15.2%
    2018$1,643 +30.5%$53,784 +29.1%
    2017$1,259 +16.9%$41,648 +16.9%
    2016$1,077 $35,612 +8.2%
    2015$1,077 $32,908 +17.3%
    2014-- $28,048 +35.1%
    2013$885 $20,760
    2012-- --
    2011-- --
    2010-- --
    2009-- $36,320 -22.9%
    2008-- $47,100 +6.2%
    2007-- $44,352 +3.2%
    2006-- $42,972 +4.2%
    2005-- $41,236 +0.9%
    2004-- $40,856 -0.3%
    2003-- $40,964 +10.3%
    2002-- $37,144 +13.6%
    2001-- $32,708

    Find assessor info on the county website

    Neighborhood: 30157

    Nearby schools

    GreatSchools rating
    Schools provided by the listing agent
    • Elementary: C.A. Roberts
    • Middle: East Paulding
    • High: East Paulding

    Source: FMLS GA. This data may not be complete. We recommend contacting the local school district to confirm school assignments for this home.

    Get a cash offer in 3 minutes
    Find out how much your home could sell for in as little as 3 minutes with a no-obligation cash offer.
    Estimated market value
    $298,600
    Get a cash offer in 3 minutes
    Find out how much your home could sell for in as little as 3 minutes with a no-obligation cash offer.
    Estimated market value
    $298,600