Skip main navigation
Off market
  • $1,592,200

    80 Driftwood Ln, Trumbull, CT 06611

    4beds
    5,197sqft
    SingleFamily
    Built in 1973
    1.07 Acres Lot
    $1,592,200 Zestimate®
    $306/sqft
    $6,399 Estimated rent

    Home value

    $1,592,200

    $1.45M - $1.77M

    $6,399/mo

    Zestimate® history
    Loading
    Loading...

    Owner options

    List your home for rent

    $6,399/mo

    Rent Zestimate®

    Find your next renter with Zillow Rental Manager. Plus, with online applications, you can quickly screen prospective tenants – for free.

    Learn more

    $6,399/mo

    Rent Zestimate®

    Refinance and save

    $9,022/mo

    Est. payment

    Refinancing to a lower rate could help reduce your monthly payments and save thousands over the life of the loan.

    See today's rates

    $9,022/mo

    Est. payment

    Explore your selling options

    Work with a Zillow partner agent

    Leverage their expertise and Zillow's premium Showcase listings to get your home seen by more buyers.

    Get started

    List with your own agent

    Get your home in front of millions of buyers by listing it on Zillow.

    Learn how to do it

    Sell it yourself

    Take full control of how buyers see your home on Zillow by listing For Sale by Owner (FSBO).

    List your home

    What's special

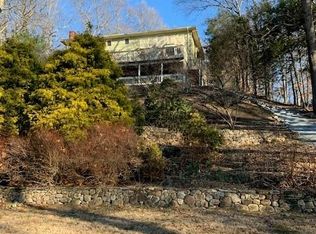
    PICTURE-PERFECT WATERFRONT LIVING...Natural modern interiors with soaring ceilings and walls of glass give way to WOW views and landscapes of natural stone, undulating lawns, beach and direct access to Canoe Brook Lake. Purposefully built and recently renovated to entertain both homebodies and huge parties, the rooms expand seamlessly without being cavernous. The indoor/outdoor features are endless including a huge swath of decking off the main floor, windowed rooms on every level, a terrace-level apartment/studio and meandering paths to lushly landscaped lakeside gathering, launch and fire pit areas. Canoe, kayak, paddle board, fish or relax and take in the view from the upper decks. Each season brings a new and stunning scene from the light-filled, open-plan great room and kitchen featuring floor-to-ceiling fireplace, vaulted ceiling, wall of windows, expansive island and dining area. The Great Room also opens to the DR and FR. Main level, right wing incl 2 BRs and baths. The newer MBR extends across the entire 2nd floor with private balcony, WIC/dressing room and luxe bath. In full collaboration with nature and home, the finished LL level, W/O is a brilliantly lit space with 4th BR and bath, perfect for whatever your inner soul yearns for: artists studio, private apartment, lake cabana or game rm. A rare offering of good proportions, expansive but manageable size, in an easily accessible location affording privacy, sought after lake frontage and commanding views. Luxurious Modern Living on Canoe Brook Lake Appealing yet unassuming from the front, this spectacular contemporary sits humbly back from the road with little evidence of the striking interiors, breathtaking views or sweeping, landscaped grounds the amazing lakefront property offers. This peaceful yet engaging retreat offers direct access to the 72-acre Canoe Brook Lake and awe-inspiring views from balconies, decks and terraces. Purposefully built and recently renovated to entertain both homebodies and huge parties, the rooms in the 5,197 square foot home expand seamlessly without being cavernous. The indoor and outdoor features are endless with far-reaching views including a huge swath of terrace off the main level, rooms with tall spans of glass on every level, and a terrace-level apartment or entertainment suite. Each season brings a new and commanding view from the light-filled, open-plan Great Room, featuring vaulted ceilings with exposed honey-colored beams, a floor-to-ceiling fieldstone fireplace, wall of windows, 13 skylights & sliding doors to the expansive deck. In the kitchen, black absolute granite tops the oak cabinetry and massive island with integrated seating for six. A dry bar/serving area is opposite the breakfast area and services the dining room with exposed framing and beams, tongue and groove wood ceiling and double sliders to the deck. The adjacent family room boasts a vaulted ceiling with skylights, wet bar, double sliders to the balcony and a side egress leading directly to the lake. The main level bedroom wing features the original master bedroom with walk-in closet and en-suite bath, a second bedroom, full bath and laundry. The newer master bedroom suite comprises the entire second level and integrates modern architecture with warm wood, showcasing the lake and nature views from a full wall of windows & sliding doors to a private balcony. The master bath showcases a sliding barn door, staggered stone wall, soaking tub, jetted shower, water closet & teak vanities. The possibilities are endless in the 1,700 square-foot lower level that has a large gathering area, is plumbed for a kitchen or bar area, and has a full bath and separate bedroom w/sliders to a private deck. Like the main level it provides panoramic lake views. It can easily serve as an office, studio, entertainment space, guest or au pair quarters.

    This property is off market, which means it's not currently listed for sale or rent on Zillow. This may be different from what's available on other websites or public sources.

    Facts & features

    Interior

    Bedrooms & bathrooms
    • Bedrooms: 4
    • Bathrooms: 4
    • Full bathrooms: 4
    Heating
    • Forced air, Gas
    Cooling
    • Other
    Appliances
    • Included: Dishwasher, Refrigerator
    Features
    • Basement: Unfinished
    • Has fireplace: Yes
    Interior area
    • Total interior livable area: 5,197 sqft

    Property

    Parking
    • Total spaces: 2
    • Parking features: Garage - Attached
    Features
    • Exterior features: Wood
    • On waterfront: Yes
    Lot
    • Size: 1.07 Acres
    Details
    • Parcel number: TRUMMD07L00220U000

    Construction

    Type & style
    • Home type: SingleFamily
    • Architectural style: Contemporary
    Materials
    • Roof: Asphalt
    Condition
    • Year built: 1973

    Community & HOA

    HOA
    • Has HOA: Yes
    • HOA fee: $48 monthly
    Location
    • Region: Trumbull

    Financial & listing details

    • Price per square foot: $306/sqft
    • Tax assessed value: $679,580
    • Annual tax amount: $24,971

    Price history

    DateEventPrice
    10/30/2020Sold$907,000-9.3%$175/sqft
    Source: Agent Provided Report a problem
    7/30/2020Listing removed$999,990$192/sqft
    Source: William Raveis Real Estate #170220927 Report a problem
    5/15/2020Price change$999,990-15.9%$192/sqft
    Source: William Raveis Real Estate #170220927 Report a problem
    9/18/2019Price change$1,189,000-4.8%$229/sqft
    Source: William Raveis Real Estate #170220927 Report a problem
    8/8/2019Price change$1,249,000-3.8%$240/sqft
    Source: William Raveis Real Estate #170220927 Report a problem
    7/18/2019Price change$1,299,000-13.3%$250/sqft
    Source: Owner Report a problem
    6/13/2019Price change$1,499,000-16.7%$288/sqft
    Source: Owner Report a problem
    6/11/2019Price change$1,799,000-5.3%$346/sqft
    Source: Owner Report a problem
    6/8/2019Listed for sale$1,899,000+239.1%$365/sqft
    Source: Owner Report a problem
    4/14/2000Sold$560,000$108/sqft
    Source: Smart MLS #98057664 Report a problem

    Public tax history

    YearProperty taxesTax assessment
    2025$24,971 +2.9%$679,580
    2024$24,265 +1.6%$679,580
    2023$23,878 +1.6%$679,580
    2022$23,493 -10.3%$679,580 -5.6%
    2021$26,179 +2%$719,960
    2020$25,677 +15.5%$719,960 +13%
    2018$22,222 +1.9%$637,360
    2017$21,810 +1.5%$637,360 -0.7%
    2015$21,491 +2.2%$642,100
    2014$21,035 +2.7%$642,100
    2013$20,477 +3.8%$642,100
    2012$19,719 +5.7%$642,100 -12.2%
    2011$18,653 +1.2%$731,500
    2010$18,434 +4.7%$731,500
    2009$17,607 +0.9%$731,500
    2008$17,454 +5.1%$731,500
    2007$16,605 +2.6%$731,500
    2006$16,188 +17%$731,500 +64.8%
    2005$13,837 +6.3%$443,770
    2004$13,011 +6.3%$443,770 0%
    2003$12,236 +14.9%$443,800
    2001$10,651 +8.8%$443,800 +21%
    2000$9,794 +6.8%$366,800
    1999$9,170 $366,800
    Find assessor info on the county website

    Neighborhood: Tashua

    Nearby schools

    GreatSchools rating
    Schools provided by the listing agent
    • Elementary: Jane Ryan
    • Middle: Madison
    • High: Trumbull

    Source: The MLS. This data may not be complete. We recommend contacting the local school district to confirm school assignments for this home.

    Get pre-qualified for a loan
    At Zillow Home Loans, we can pre-qualify you in as little as 5 minutes with no impact to your credit score.

    An equal housing lender. NMLS #10287.

    Sell for more on Zillow
    Get a Zillow Showcase℠ listing at no additional cost and you could sell for .
    $1,592,200
    2% more
    +$31,844
    With Zillow Showcase(estimated)
    $1,624,044
