Experience the good life in the prestigious Rock Creek Resort! This top-ranked golf community features a course designed by The Jack Nicklaus Design Group. Community members enjoy exclusive amenities, including a gated entry with a guard station, private boat ramp, marina, community pool, clubhouse with a restaurant, pro golf shop, hiking trails, and more! This beautifully crafted 4-bedroom, 2-bath home offering a move-in-ready luxury experience. The open concept living, dining, and kitchen area is perfect for entertaining, with the kitchen featuring ample cabinets, an electric range, microwave, refrigerator, quartz countertops, a spacious island, and a pantry. The primary suite includes a large bedroom and a bath with dual sinks, a soaking tub, and a separate shower. With bedrooms positioned in each corner of the home, this layout offers privacy for guests or family members. The backyard boasts a covered patio overlooking the yard, a built-in flower bed, fire pit, and above-ground hot tub—ideal for relaxing and enjoying the serene surroundings. Home is available fully furnished by an interior designer, all furniture is negotiable.
Sold
Price Unknown
80 Dublin Cir, Gordonville, TX 76245
4beds
2,287sqft
Single Family Residence
Built in 2022
7,413 Square Feet Lot
$443,300 Zestimate®
$--/sqft
$2,526 Estimated rent
Home value
$443,300
$390,000 - $505,000
$2,526/mo
Zestimate® history
Owner options
List your home for rent
$2,526/mo
Rent Zestimate®
Find your next renter with Zillow Rental Manager. Plus, with online applications, you can quickly screen prospective tenants – for free.
$2,526/mo
Rent Zestimate®
Refinance and save
$685/mo
Est. payment
Refinancing to a lower rate could help reduce your monthly payments and save thousands over the life of the loan.
$685/mo
Est. payment
Explore your selling options
Work with a Zillow partner agent
Leverage their expertise and Zillow's premium Showcase listings to get your home seen by more buyers.
Get startedList with your own agent
Get your home in front of millions of buyers by listing it on Zillow.
Learn how to do itSell it yourself
Take full control of how buyers see your home on Zillow by listing For Sale by Owner (FSBO).
List your homeWhat's special
Above-ground hot tubAmple cabinetsQuartz countertopsCovered patioBuilt-in flower bedSoaking tubSpacious island
Zillow last checked:
Listing updated:
Listed by:
James Anderson 0806051 714-329-1853,
Pinnacle Realty Advisors 972-338-5441,
Danette Ewoldt 0766893 714-615-9905,
Pinnacle Realty Advisors
Bought with:
Michelle McCullough
HBL, Realtors
Source: NTREIS,MLS#: 20958469
Facts & features
Interior
Bedrooms & bathrooms
- Bedrooms: 4
- Bathrooms: 2
- Full bathrooms: 2
Primary bedroom
- Features: Ceiling Fan(s), Dual Sinks, Garden Tub/Roman Tub, Walk-In Closet(s)
- Level: First
- Dimensions: 1 x 1
Kitchen
- Features: Breakfast Bar, Built-in Features, Eat-in Kitchen, Kitchen Island, Pantry, Stone Counters, Walk-In Pantry
- Level: First
- Dimensions: 1 x 1
Laundry
- Features: Built-in Features, Closet
- Level: First
- Dimensions: 1 x 1
Living room
- Features: Built-in Features, Ceiling Fan(s)
- Level: First
- Dimensions: 1 x 1
Heating
- Central, Electric
Cooling
- Central Air, Ceiling Fan(s)
Appliances
- Included: Dryer, Dishwasher, Electric Cooktop, Electric Oven, Electric Range, Disposal, Microwave, Refrigerator, Washer
- Laundry: Common Area, Washer Hookup, Dryer Hookup, ElectricDryer Hookup, Laundry in Utility Room
Features
- Built-in Features, Decorative/Designer Lighting Fixtures, Eat-in Kitchen, Kitchen Island, Open Floorplan, Pantry, Walk-In Closet(s), Wired for Sound
- Flooring: Hardwood
- Windows: Window Coverings
- Has basement: No
- Has fireplace: No
- Fireplace features: Outside
Interior area
- Total interior livable area: 2,287 sqft
Property
Parking
- Total spaces: 4
- Parking features: Door-Multi, Driveway, Garage, Garage Door Opener, Kitchen Level, Lighted, Garage Faces Side
- Attached garage spaces: 2
- Carport spaces: 2
- Covered spaces: 4
- Has uncovered spaces: Yes
Features
- Levels: One
- Stories: 1
- Patio & porch: Patio, Rooftop, See Remarks, Covered
- Exterior features: Lighting, Private Yard, Rain Gutters, Fire Pit
- Pool features: Above Ground, Heated, None, Community
- Has spa: Yes
- Spa features: Hot Tub
- Fencing: Wrought Iron
- Body of water: Texoma
Lot
- Size: 7,413 Square Feet
- Features: Cleared, Level, Sprinkler System
Details
- Parcel number: 264929
Construction
Type & style
- Home type: SingleFamily
- Architectural style: Traditional,Detached
- Property subtype: Single Family Residence
Materials
- Rock, Stone, Stucco
- Foundation: Slab
- Roof: Composition
Condition
- Year built: 2022
Utilities & green energy
- Sewer: Aerobic Septic
- Utilities for property: Electricity Connected, Natural Gas Available, Septic Available, Separate Meters, Water Available
Community & HOA
Community
- Features: Boat Facilities, Clubhouse, Dock, Fitness Center, Fishing, Golf, Lake, Marina, Pickleball, Pool, Restaurant, Tennis Court(s), Trails/Paths
- Security: Carbon Monoxide Detector(s), Security Gate, Smoke Detector(s), Security Guard, Gated with Guard
- Subdivision: Muirfield Add
HOA
- Has HOA: Yes
- Services included: All Facilities, Maintenance Grounds, Security
- HOA fee: $685 semi-annually
- HOA name: Double Diamond Inc.
- HOA phone: 214-706-9801
Location
- Region: Gordonville
Financial & listing details
- Tax assessed value: $517,858
- Annual tax amount: $8,194
- Date on market: 6/5/2025
- Cumulative days on market: 224 days
- Listing terms: Cash,Conventional,FHA,VA Loan
- Electric utility on property: Yes
Price history
| Date | Event | Price |
|---|---|---|
| 2/20/2026 | Sold | -- |
Source: NTREIS #20958469 Report a problem | ||
| 1/26/2026 | Pending sale | $465,000$203/sqft |
Source: NTREIS #20958469 Report a problem | ||
| 1/15/2026 | Contingent | $465,000$203/sqft |
Source: NTREIS #20958469 Report a problem | ||
| 12/5/2025 | Price change | $465,000-2.1%$203/sqft |
Source: NTREIS #20958469 Report a problem | ||
| 11/8/2025 | Price change | $475,000-5%$208/sqft |
Source: NTREIS #20958469 Report a problem | ||
| 7/23/2025 | Price change | $499,999-4.7%$219/sqft |
Source: NTREIS #20958469 Report a problem | ||
| 6/5/2025 | Listed for sale | $524,900+23.5%$230/sqft |
Source: NTREIS #20958469 Report a problem | ||
| 2/14/2023 | Sold | -- |
Source: NTREIS #20217661 Report a problem | ||
| 2/6/2023 | Pending sale | $425,000$186/sqft |
Source: NTREIS #20217661 Report a problem | ||
| 2/3/2023 | Price change | $425,000-5.6%$186/sqft |
Source: NTREIS #20217661 Report a problem | ||
| 1/10/2023 | Price change | $450,000-10%$197/sqft |
Source: NTREIS #20217661 Report a problem | ||
| 12/29/2022 | Price change | $499,900-4.8%$219/sqft |
Source: NTREIS #20217661 Report a problem | ||
| 12/12/2022 | Price change | $525,000-8.7%$230/sqft |
Source: NTREIS #20217661 Report a problem | ||
| 12/5/2022 | Listed for sale | $575,000$251/sqft |
Source: NTREIS #20217661 Report a problem | ||
Public tax history
| Year | Property taxes | Tax assessment |
|---|---|---|
| 2025 | $8,194 +1.6% | $517,858 +1.6% |
| 2024 | $8,067 | $509,831 +13.9% |
| 2023 | -- | $447,633 +1879.7% |
| 2022 | -- | $22,611 +22% |
| 2021 | -- | $18,534 +163.2% |
| 2020 | -- | $7,043 -40.6% |
| 2019 | $220 | $11,862 |
| 2018 | -- | $11,862 -66.3% |
| 2017 | -- | $35,215 |
| 2016 | -- | $35,215 |
| 2015 | -- | $35,215 |
| 2014 | -- | $35,215 -8.7% |
| 2013 | -- | $38,551 |
Find assessor info on the county website
Neighborhood: 76245
Nearby homes
- $22,5007,405.2 Square Feet76A Dublin Cir, Gordonville, TX 76245Lot/Land

- $--7,413.912 Square Feet78A Dublin Cir, Gordonville, TX 76245Sold
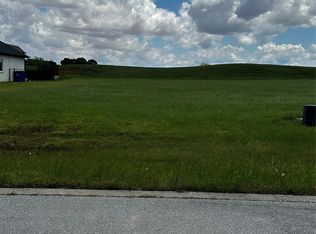
- $20,900-- bd-- ba-- sqft92 Dublin Cir, Gordonville, TX 76245Off Market
- $20,908-- bd-- ba-- sqft102 Dublin Cir, Gordonville, TX 76245Off Market
- $20,865-- bd-- ba-- sqft60 Dublin Cir, Gordonville, TX 76245Off Market
- $--7,230.96 Square Feet294 Dublin Cir, Gordonville, TX 76245Sold
- $38,9007,405.2 Square Feet497 Dublin Cir, Gordonville, TX 76245Lot/Land
- $--7,579.44 Square Feet11 Dublin Cir #D, Gordonville, TX 76245Sold
Nearby schools
GreatSchools rating
- NAHayes Primary SchoolGrades: PK-2Distance: 11.5 mi
- 6/10Whitesboro Middle SchoolGrades: 6-8Distance: 11.5 mi
- 5/10Whitesboro High SchoolGrades: 9-12Distance: 11.8 mi
Schools provided by the listing agent
- Elementary: Whitesboro
- Middle: Whitesboro
- High: Whitesboro
- District: Whitesboro ISD
Source: NTREIS. This data may not be complete. We recommend contacting the local school district to confirm school assignments for this home.
Get a cash offer in 3 minutes
Find out how much your home could sell for in as little as 3 minutes with a no-obligation cash offer.
Estimated market value
$443,300
Get a cash offer in 3 minutes
Find out how much your home could sell for in as little as 3 minutes with a no-obligation cash offer.
Estimated market value
$443,300
- Texas
- Grayson County
- Gordonville
- 76245
- 80 Dublin Cir
Nearby cities
Nearby neighborhoods
Nearby zip codes
Other Gordonville Topics
