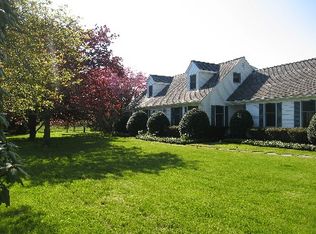
Seize the opportunity to own one of East Hampton Village's most significant estates, the renowned J. D. Voorhees House, an extraordinary legacy property featured in East Hampton's Heritage Book by Robert A.M. Stern, Robert Hefner, and Clay Lancaster. This striking residence seamlessly blends architectural distinction, timeless elegance, and an unrivaled Village location overlooking Hook Pond and the Maidstone Club on more than 1.7 lush acres. Designed by noted East Hampton architect John Custis Lawrence and constructed between 1912 and 1913 by master builder Edward M. Gay, the home was built for Dr. James Ditmars Voorhees, a prominent New York physician, and his wife Louise Brown, daughter of Samuel Q Brown of Tidewater Oil Company. Throughout the early twentieth century, the estate became a centerpiece of East Hampton's celebrated summer colony, hosting elegant concerts, charitable fundraisers, and society gatherings that contributed to the cultural fabric of the Village. Distinct from the cedar-shingled architecture that defines much of East Hampton, the JD Voorhees house was intentionally designed with clean lines and a stucco exterior inspired by European coastline homes. Nestled on more than 1.7 private acres surrounded by mature plantings, this home offers approximately 7,000 square feet of living space with 11 bedrooms including three summer bedrooms, six full bathrooms, and two half baths. The gracious floor plan with elevated ceilings is equally suited for grand-scale entertaining or relaxed family living. A dramatic entry foyer opens to beautifully proportioned formal rooms, including an expansive living room with fireplace, a welcoming family room with billiards area, and a covered terrace overlooking the rear grounds. The formal dining room with fireplace connects to a spacious kitchen with butler's pantry, rear porch, and large laundry and storage room. The glass enclosed eastern facing breakfast room overlooks expansive rolling lawns. The second floor features a spacious primary suite with sitting room and private office/bedroom with bath, five additional guest bedrooms, three baths, and an enclosed western sunporch. A separate north wing offers three additional summer bedrooms and a full bath, providing ideal accommodations for guests, extended family, or staff. In addition there is a legal pre-existing 2 bed 1 bath guest house with attached two car garage. There is also the ability to build an additional accessory dwelling unit (ADU) which allows a kitchen. Lovingly maintained by the same family for more than eighty years, this exceptional estate represents a once-in-a-generation opportunity to own an irreplaceable piece of East Hampton history. It also offers the flexibility for a new owner to either renovate or build new. Located just moments from the Village's boutiques, restaurants, galleries, Guild Hall, the East Hampton Library, Town Pond, as well as world-renowned ocean beaches, the J. D. Voorhees House is convenient to all in one of the Hamptons most coveted addresses. Well located on 1.73 acres, there is room for a 12,000 square foot residence with pool and tennis. All calculations to be confirmed with a licensed surveyor and East Hampton Village.
For sale
Price cut: $1.5M (10/6)
$12,500,000
80 Dunemere Ln, East Hampton, NY 11937
13beds
7,000sqft
Single Family Residence
Built in 1912
1.73 Acres Lot
$11,229,500 Zestimate®
$1,786/sqft
$-- HOA
What's special
Rear porchDramatic entry foyerSurrounded by mature plantingsBeautifully proportioned formal roomsEnclosed western sunporch
- 79 days
- 1,326
- 75
Zillow last checked:
Listed by:
Compass 631-324-1700,
Kim Hovey - Associate Real Estate Broker 516-527-6082
Source: Out East,MLS#: 397105
Facts & features
Interior
Bedrooms & bathrooms
- Bedrooms: 13
- Bathrooms: 8
- Full bathrooms: 6
- 1/2 bathrooms: 2
Rooms
- Room types: Family Room, Laundry, Office
Cooling
- Central Air
Features
- Basement: Yes
- Has fireplace: Yes
Interior area
- Total structure area: 7,000
- Total interior livable area: 7,000 sqft
Property
Parking
- Parking features: GarageDetached
- Has garage: Yes
Features
- Stories: 2
- Pool features: Room for a Pool
- Has view: Yes
- View description: Water
- Has water view: Yes
- Water view: Water
Lot
- Size: 1.73 Acres
Details
- Parcel number: 0301009000300009000
Construction
Type & style
- Home type: SingleFamily
- Property subtype: Single Family Residence
Condition
- New construction: No
- Year built: 1912
Community & HOA
Community
- Features: Room for a Tennis Court
Location
- Region: East Hampton
Financial & listing details
- Price per square foot: $1,786/sqft
- Tax assessed value: $21,600
- Date on market: 8/5/2026
- Lease term: Contact For Details
Estimated market value
$11,229,500
$10.56M - $11.79M
Not available
Price history
| Date | Event | Price |
|---|---|---|
| 10/6/2026 | Price change | $12,500,000-10.7%$1,786/sqft |
Source: Out East #397105 Report a problem | ||
| 8/5/2026 | Listed for sale | $13,995,000$1,999/sqft |
Source: Out East #397105 Report a problem | ||
| 5/19/2017 | Listing removed | $135,000$19/sqft |
Source: East Hampton Office #71065 Report a problem | ||
| 3/14/2017 | Listed for rent | $135,000$19/sqft |
Source: East Hampton Office #71065 Report a problem | ||
Public tax history
| Year | Property taxes | Tax assessment |
|---|---|---|
| 2025 | -- | $21,600 |
| 2024 | -- | $21,600 |
| 2023 | -- | $21,600 |
| 2022 | -- | $21,600 |
| 2021 | -- | $21,600 |
| 2020 | -- | $21,600 |
| 2019 | -- | $21,600 |
| 2018 | -- | $21,600 |
| 2017 | $21,056 | $21,600 |
| 2016 | -- | $21,600 |
| 2015 | -- | $21,600 |
| 2014 | -- | $21,600 |
| 2013 | -- | $21,600 |
| 2012 | -- | $21,600 |
| 2011 | -- | $21,600 |
| 2007 | $12,195 +25.2% | $21,600 |
| 2005 | $9,743 +11.4% | $21,600 |
| 2004 | $8,746 0% | $21,600 |
| 2003 | $8,751 +1.4% | $21,600 |
| 2002 | $8,633 | $21,600 |
Find assessor info on the county website