Welcome home to a bright and spacious classic in Rodgers Forge, offering 3 bedrooms, 2 full bathrooms, and an attached garage. Gleaming hardwood floors, crown molding, ceiling fans, and abundant natural light flow through the main level, anchored by a living room with a bay window. The open kitchen and dining area is built for everyday living and entertaining alike, featuring stainless steel appliances, quartz countertops, generous cabinet space, and a breakfast bar island, the perfect spot for morning coffee. Upstairs, three sizable bedrooms and a full bath provide comfortable, flexible living space. The finished lower level adds a cozy family room, dedicated play area, second full bath, and separate laundry room. Outside, thoughtfully designed landscaping, timeless slate roofing, a sunny front porch, rear deck, and fenced-in backyard create ideal spaces for outdoor entertaining. Situated on one of the widest streets in Rodgers Forge, this home is just steps from the neighborhood tot lot and minutes from major commuter routes, shopping, dining, and entertainment. Don't miss this charming Rodgers Forge home.
Pending
$390,000
80 Dunkirk Rd, Baltimore, MD 21212
3beds
1,810sqft
Townhouse
Built in 1941
2,200 Square Feet Lot
$397,200 Zestimate®
$215/sqft
$-- HOA
What's special
Thoughtfully designed landscapingBright and spacious classicFinished lower levelAttached garageRear deckGleaming hardwood floorsCrown molding
- 23 days
- 761
- 66
Likely to sell faster than
Zillow last checked:
Listing updated:
Listed by:
RJ Magnaye 443-417-0246,
Cummings & Co. Realtors (410) 823-0033
Source: Bright MLS,MLS#: MDBC2174014
Facts & features
Interior
Bedrooms & bathrooms
- Bedrooms: 3
- Bathrooms: 2
- Full bathrooms: 2
Rooms
- Room types: Living Room, Dining Room, Primary Bedroom, Bedroom 2, Bedroom 3, Kitchen, Family Room, Laundry, Utility Room, Bathroom 1, Full Bath
Primary bedroom
- Features: Flooring - HardWood
- Level: Upper
- Area: 180 Square Feet
- Dimensions: 15 X 12
Bedroom 2
- Features: Flooring - HardWood
- Level: Upper
- Area: 150 Square Feet
- Dimensions: 10 X 15
Bedroom 3
- Features: Flooring - HardWood
- Level: Upper
- Area: 77 Square Feet
- Dimensions: 11 X 7
Bathroom 1
- Features: Flooring - Tile/Brick, Bathroom - Tub Shower
- Level: Upper
Dining room
- Features: Flooring - HardWood
- Level: Main
- Area: 150 Square Feet
- Dimensions: 10 X 15
Family room
- Features: Flooring - Carpet
- Level: Lower
- Area: 315 Square Feet
- Dimensions: 21 X 15
Other
- Level: Lower
Kitchen
- Features: Flooring - Tile/Brick
- Level: Main
- Area: 88 Square Feet
- Dimensions: 8 X 11
Laundry
- Level: Lower
Living room
- Features: Flooring - HardWood
- Level: Main
- Area: 240 Square Feet
- Dimensions: 15 X 16
Utility room
- Level: Lower
Heating
- Radiator, Natural Gas
Cooling
- Other, Electric
Appliances
- Included: Dishwasher, Disposal, Dryer, Microwave, Refrigerator, Washer, Oven/Range - Gas, Gas Water Heater
- Laundry: In Basement, Laundry Room
Features
- Dining Area, Kitchen Island, Floor Plan - Traditional, Open Floorplan, Breakfast Area, Combination Kitchen/Dining, Combination Dining/Living, Ceiling Fan(s), Crown Molding, Recessed Lighting, Bathroom - Stall Shower, Bathroom - Tub Shower, Upgraded Countertops
- Flooring: Hardwood, Carpet, Ceramic Tile, Wood
- Windows: Window Treatments
- Basement: Other
- Has fireplace: No
Interior area
- Total structure area: 1,980
- Total interior livable area: 1,810 sqft
- Finished area above ground: 1,320
- Finished area below ground: 490
Property
Parking
- Total spaces: 1
- Parking features: Garage Faces Rear, Detached
- Garage spaces: 1
Accessibility
- Accessibility features: None
Features
- Levels: Three
- Stories: 3
- Patio & porch: Deck, Porch
- Pool features: None
- Fencing: Back Yard
Lot
- Size: 2,200 Square Feet
Details
- Additional structures: Above Grade, Below Grade
- Parcel number: 04090902650810
- Zoning: R
- Special conditions: Standard
Construction
Type & style
- Home type: Townhouse
- Architectural style: Colonial
- Property subtype: Townhouse
Materials
- Brick
- Foundation: Permanent
- Roof: Slate
Condition
- New construction: No
- Year built: 1941
Utilities & green energy
- Sewer: Public Sewer
- Water: Public
Community & HOA
Community
- Subdivision: Rodgers Forge
HOA
- Has HOA: No
Location
- Region: Baltimore
Financial & listing details
- Price per square foot: $215/sqft
- Tax assessed value: $344,600
- Annual tax amount: $4,499
- Date on market: 8/27/2026
- Listing agreement: Exclusive Agency
- Listing terms: Cash,Conventional,FHA,VA Loan
- Ownership: Fee Simple
Estimated market value
$397,200
$377,000 - $417,000
$2,899/mo
Price history
| Date | Event | Price |
|---|---|---|
| 9/3/2026 | Pending sale | $390,000$215/sqft |
Source:  Bright MLS #MDBC2174014 Report a problem Bright MLS #MDBC2174014 Report a problem | ||
| 9/2/2026 | Listing removed | $390,000$215/sqft |
Source: Bright MLS #MDBC2174014 Report a problem | ||
| 8/27/2026 | Listed for sale | $390,000-1.8%$215/sqft |
Source: Bright MLS #MDBC2174014 Report a problem | ||
| 5/2/2022 | Sold | $397,000$219/sqft |
Source: Bright MLS #MDBC2030342 Report a problem | ||
| 3/28/2022 | Pending sale | $397,000$219/sqft |
Source: Bright MLS #MDBC2030342 Report a problem | ||
| 3/25/2022 | Listed for sale | $397,000+26366.7%$219/sqft |
Source: Bright MLS #MDBC2030342 Report a problem | ||
| 1/7/2019 | Sold | $1,500-99.5%$1/sqft |
Source: Public Record Report a problem | ||
| 5/1/2018 | Listing removed | $329,500$182/sqft |
Source: Long & Foster Real Estate, Inc #BC10182344 Report a problem | ||
| 3/17/2018 | Pending sale | $329,500$182/sqft |
Source: Long & Foster Real Estate, Inc #BC10182344 Report a problem | ||
| 3/16/2018 | Listed for sale | $329,500$182/sqft |
Source: Long & Foster Real Estate, Inc #BC10182344 Report a problem | ||
| 10/29/2017 | Listing removed | $329,500$182/sqft |
Source: Long & Foster Real Estate, Inc #BC10071558 Report a problem | ||
| 10/3/2017 | Listed for sale | $329,500+9.9%$182/sqft |
Source: Long & Foster Real Estate, Inc #BC10071558 Report a problem | ||
| 4/22/2010 | Sold | $299,900$166/sqft |
Source: Public Record Report a problem | ||
| 1/16/2010 | Listed for sale | $299,900+11.1%$166/sqft |
Source: Yerman, Witman, Gaines and Conklin Realty LLC #BC7235900 Report a problem | ||
| 7/19/2005 | Sold | $269,900+193.4%$149/sqft |
Source: Public Record Report a problem | ||
| 5/20/1997 | Sold | $92,000$51/sqft |
Source: Public Record Report a problem | ||
Public tax history
| Year | Property taxes | Tax assessment |
|---|---|---|
| 2025 | $5,417 +27.7% | $371,200 +6.1% |
| 2024 | $4,241 +6.5% | $349,933 +6.5% |
| 2023 | $3,983 +6.9% | $328,667 +6.9% |
| 2022 | $3,726 +1.4% | $307,400 +1.4% |
| 2021 | $3,676 +1.4% | $303,267 +1.4% |
| 2020 | $3,625 +1.4% | $299,133 +1.4% |
| 2019 | $3,575 +6.6% | $295,000 +6.6% |
| 2018 | $3,353 +7.1% | $276,667 +7.1% |
| 2017 | $3,131 -10.7% | $258,333 +7.6% |
| 2016 | $3,505 | $240,000 |
| 2015 | $3,505 | $240,000 |
| 2014 | $3,505 | $240,000 -7.1% |
| 2013 | -- | $258,300 |
| 2012 | -- | $258,300 |
| 2011 | -- | $258,300 -3.3% |
| 2010 | -- | $267,170 +11.2% |
| 2009 | -- | $240,212 +12.6% |
| 2008 | -- | $213,256 +14.5% |
| 2007 | -- | $186,300 +13.9% |
| 2006 | -- | $163,586 +16.1% |
| 2005 | -- | $140,873 +19.2% |
| 2004 | -- | $118,160 +7.7% |
| 2003 | -- | $109,662 +8.4% |
| 2002 | -- | $101,166 +9.2% |
| 2001 | -- | $92,670 |
Find assessor info on the county website
Monthly payment
Est. payment
Payment breakdown
Explore the cost of this home by adjusting the details. Changes won't be saved.Climate risks
Neighborhood: Rodgers Forge
Nearby schools
Schools provided by the listing agent
- District: Baltimore County Public Schools
Source: Bright MLS. This data may not be complete. We recommend contacting the local school district to confirm school assignments for this home.
Similar homes
- $359,0003 bd2 ba1.4k sqft140 Hopkins Rd, Baltimore, MD 21212For Sale

 MLS ID #MDBC2175284, Jennifer Marsh, Cummings & Co. Realtors. Bright MLS
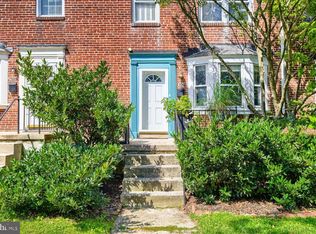
 - $380,0003 bd2 ba1.4k sqft7042 Heathfield Rd, Baltimore, MD 21212For Sale
 MLS ID #MDBC2173498, Mia Capen, Real Broker, LLC. Bright MLS
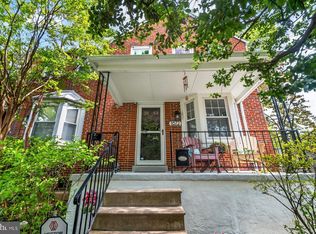
 - $329,9003 bd2 ba1.6k sqft1672 Hardwick Rd, Towson, MD 21286For Sale
 MLS ID #MDBC2173856, Mike Absalom, LPT Realty, LLC. Bright MLS
 - $379,0003 bd4 ba1.8k sqft736 Light St, Baltimore, MD 21230For Sale
 MLS ID #MDBA2230808, Jeff Washo, Compass. Bright MLS
 - $399,9003 bd4 ba1.4k sqft404 S Castle St, Baltimore, MD 21231For SaleMLS ID #MDBA2230756, Teal Clise, EXP Realty, LLC. Bright MLS
- $324,9004 bd2 ba1.4k sqft926 Fairmount Ave, Towson, MD 21204For SaleMLS ID #MDBC2174150, David Kressin, Bay Realty. Bright MLS
- $195,0003 bd2 ba1.2k sqft827 Saint Dunstans Rd, Baltimore, MD 21212For SaleMLS ID #MDBA2227830, Joe French, Realty Directions. Bright MLS
- $399,9004 bd2 ba2k sqft1300 E 35th St, Baltimore, MD 21218For SaleMLS ID #MDBA2228040, R.J. Breeden, Berkshire Hathaway HomeServices Homesale Realty. Bright MLS
- $229,0003 bd1 ba1.2k sqft1007 Saint Dunstans Rd, Baltimore, MD 21212For SaleMLS ID #MDBA2226394, Myisha Murchison, Samson Properties. Bright MLS
- $419,0003 bd3 ba1.5k sqft506 Dogwood Ln, Towson, MD 21286For SaleMLS ID #MDBC2164626, Lisa Epstein, Cummings & Co. Realtors. Bright MLS
- $195,0003 bd2 ba1.5k sqft5414 Lothian Rd, Baltimore, MD 21212For SaleMLS ID #MDBA2220044, Gabe Khoshkheraman, Pickwick Realty. Bright MLS
- $339,0003 bd2 ba1.8k sqft8122 Clyde Bank Rd, Towson, MD 21286For SaleMLS ID #MDBC2167124, R.J. Breeden, Berkshire Hathaway HomeServices Homesale Realty. Bright MLS
- $425,0003 bd2 ba1.8k sqft131 W Barre St, Baltimore, MD 21201For SaleMLS ID #MDBA2226488, Kelly Knock, Compass. Bright MLS
- $259,9003 bd2 ba1.6k sqft4208 Westview Rd, Baltimore, MD 21218For SaleMLS ID #MDBA2231598, Lena Bonds, Cummings & Co. Realtors. Bright MLS
- $409,9002 bd2 ba1.6k sqft3019 Keswick Rd, Baltimore, MD 21211For SaleMLS ID #MDBA2210024, Lou Chirgott, Core Maryland Real Estate LLC. Bright MLS
- $379,9002 bd3 ba2.5k sqft1224 S Hanover St, Baltimore, MD 21230For SaleMLS ID #MDBA2229598, Jim Gunsiorowski, Cummings & Co. Realtors. Bright MLS
- $389,9993 bd3 ba1.5k sqft9847 Bon Haven Ln, Owings Mills, MD 21117For SaleMLS ID #MDBC2173744, Daniel McDevitt, Cummings & Co. Realtors. Bright MLS
- $375,0003 bd3 ba1.6k sqft270 Glenda Ct, Millersville, MD 21108For SaleMLS ID #MDAA2157232, Jim Schaecher, Keller Williams Flagship. Bright MLS
- $445,0004 bd3 ba1.7k sqft7717 Westmoreland Ave, Baltimore, MD 21234For SaleMLS ID #MDBC2174160, Henry Webster, Century 21 Advance Realty. Bright MLS
- $399,0004 bd4 ba2.3k sqft202 E Lafayette Ave, Baltimore, MD 21202For SaleMLS ID #MDBA2218240, Jose Salvador Rivera Jr, RE/MAX Excellence Realty. Bright MLS
