Skip main navigation
Off market
  • $6,226,400

    80 E 10th St #6, New York, NY 10003

    4beds
    3baths
    3,304sqft
    MultiFamily
    Built in 2017
    -- sqft lot
    $6,226,400 Zestimate®
    $1,885/sqft
    $7,245 Estimated rent

    Home value

    $6,226,400

    $5.54M - $6.85M

    $7,245/mo

    Zestimate® history
    Loading
    Loading...

    Owner options

    List your home for rent

    $7,245/mo

    Rent Zestimate®

    Find your next renter with Zillow Rental Manager. Plus, with online applications, you can quickly screen prospective tenants – for free.

    Learn more

    $7,245/mo

    Rent Zestimate®

    Refinance and save

    $38,579/mo

    Est. payment

    Refinancing to a lower rate could help reduce your monthly payments and save thousands over the life of the loan.

    See today's rates

    $38,579/mo

    Est. payment

    Explore your selling options

    Work with a Zillow partner agent

    Leverage their expertise and Zillow's premium Showcase listings to get your home seen by more buyers.

    Get started

    List with your own agent

    Get your home in front of millions of buyers by listing it on Zillow.

    Learn how to do it

    Sell it yourself

    Take full control of how buyers see your home on Zillow by listing For Sale by Owner (FSBO).

    List your home

    What's special

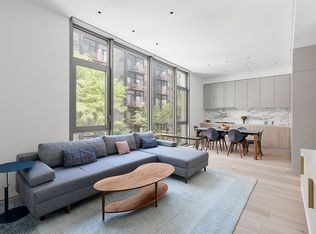
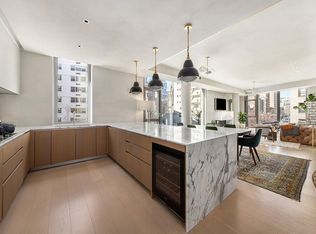
    Eighty East Tenth Street The Village Residence 6 Virtual and 3D tour available. Be the first to live in this brand new full floor luxury residence at 80 East Tenth Street. Residence 6 is an exceptional four bedroom, three and a half bathroom home located at the epicenter of vibrant Greenwich Village. Generously proportioned at approximately 3,304 square feet, the sixth floor offers rich materials and finishes and a thoughtful four-exposure layout that optimizes light, space, and New York City views. Expertly designed interiors by NAVA include a premium open chef's kitchen with custom cabinetry by Molteni Group in lacquer and oak finish, European marble countertops and backsplash, integrated Miele appliances, vented gas cooktop, convection and speed ovens, and a wine refrigerator. The triple exposure grand living room is over 50 feet wide and is appointed with a stunning linear gas fireplace enwrapped in Nero Marquina and Statuario marble and a large balcony. The luxurious master suite overlooks the private sculpture garden and features custom California walk-in closets and French inspired oak flooring in a Chevron pattern, adding classic elegance to the residence's modern design. The inviting windowed master bathroom is outfitted with radiant heated terrazzo floors, a freestanding Blu-Stone bathtub, glass enclosed wet room with full height European Marble slabs, and a custom designed double vanity with Dornbracht fixtures. Other residence features include a powder room, loft-like 10 feet ceilings, 8" plank oak flooring, Electrolux washer and vented dryer, high performance multi-zone central air systems, pre-wired fully integrated system for the most advanced home automation and walls of triple glazed windows overlooking a beautiful tree lined street. With only twelve exclusive residences, Eighty East Tenth is a brand new full-service condominium building offering a partially attended lobby, a virtual concierge, bicycle storage and a private garden displaying a commissioned sculpture by Brooklyn based artist John Clement. Residents may also enjoy the beautifully landscaped, furnished rooftop terrace and its breathtaking views of the New York City skyline. A private storage room is included. This residence has a state of the art fresh air circulating HVAC system. 80 East 10th is conveniently located right next to The Grace Church School, NYU, Parsons, The New School, Union Square, NOHO and an abundance of dining and shopping options.

    This property is off market, which means it's not currently listed for sale or rent on Zillow. This may be different from what's available on other websites or public sources.
    Facts & features

    Interior

    Bedrooms & bathrooms
    • Bedrooms: 4
    • Bathrooms: 3.5
    Cooling
    • Central
    Appliances
    • Included: Dishwasher, Dryer, Washer
    • Laundry: In Unit
    Features
    • Flooring: Hardwood
    • Has fireplace: Yes
    Interior area
    • Total interior livable area: 3,304 sqft

    Property

    Parking
    • Parking features: None
    Lot
    • Size: 4,362 Square Feet
    Details
    • Parcel number: 005551009

    Construction

    Type & style
    • Home type: MultiFamily
    Condition
    • Year built: 2017

    Community & HOA

    Location
    • Region: New York

    Financial & listing details

    • Price per square foot: $1,885/sqft
    • Tax assessed value: $1,480,431
    • Annual tax amount: $75,970

    Price history

    DateEventPrice
    12/12/2020Listing removed$28,000$8/sqft
    Source: Corcoran Report a problem
    10/16/2020Price change$28,000-6.7%$8/sqft
    Source: Corcoran Report a problem
    9/1/2020Price change$30,000-14.3%$9/sqft
    Source: Corcoran Report a problem
    7/25/2020Listed for rent$35,000$11/sqft
    Source: Corcoran Report a problem
    5/19/2020Sold$6,300,000$1,907/sqft
    Source: Public Record Report a problem

    Public tax history

    YearProperty taxesTax assessment
    2025$75,970 +1.8%$666,194 +6.3%
    2024$74,622 +2.4%$626,615 +2.4%
    2023$72,856 $611,671 +5.1%
    2022-- $581,747 +5.3%
    2021-- $552,600 -9.7%
    2020-- $611,788 +116.6%
    2019$16,661 $282,488
    Find assessor info on the county website

    Neighborhood: East Village

    Nearby schools

    GreatSchools rating