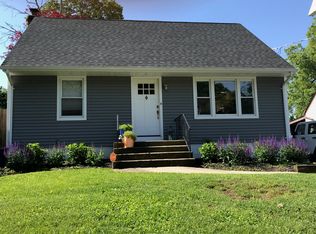
Welcome to this charming Cape Code property located on a wide street in Huntington! Featuring a long private driveway and beautifully landscaped, fully fenced property, this home offers both comfort and convenience.
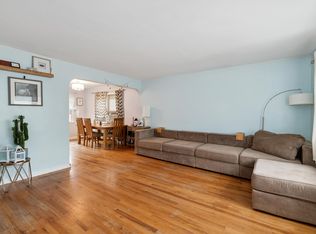
Come tour this property to find 3 spacious bedrooms and 2 full baths, along with gorgeous wood floors throughout. The newly renovated island kitchen has stainless steel appliances and modern finishes, perfect for everyday living and entertaining.
Enjoy additional living space in the sunroom overlooking the backyard, while the newly installed pavers and front walkway add beautiful curb appeal. The full finished basement features tiled floors, a separate outside entrance, and walk-out access, offering endless possibilities for extended living, recreation, or storage.
Conveniently located near transportation, shopping, and local amenities. The property is being sold as is.
Pending
$535,000
80 E 19th Street, Huntington Station, NY 11746
3beds
1,400sqft
Single Family Residence, Residential
Built in 1950
5,227 Square Feet Lot
$548,400 Zestimate®
$382/sqft
$-- HOA
What's special
- 59 days
- 223
- 0
Likely to sell faster than
Zillow last checked:
Listing updated:
Listed by:
Douglas Elliman Real Estate 516-921-2262,
Maria Arduini 516-652-5456
Source: OneKey® MLS as distributed by MLS GRID,MLS#: 1004806
Facts & features
Interior
Bedrooms & bathrooms
- Bedrooms: 3
- Bathrooms: 2
- Full bathrooms: 2
Heating
- Natural Gas
Cooling
- Ductless
Appliances
- Included: Dishwasher, Gas Range, Gas Water Heater
Features
- First Floor Bedroom, First Floor Full Bath, Eat-in Kitchen, Kitchen Island, Master Downstairs, Quartz/Quartzite Counters
- Flooring: Wood
- Basement: Finished,Full,Walk-Out Access
- Attic: Partial
Interior area
- Total structure area: 1,400
- Total interior livable area: 1,400 sqft
Property
Parking
- Parking features: Driveway
- Has uncovered spaces: Yes
Lot
- Size: 5,227 Square Feet
Details
- Parcel number: 0400199000100077000
- Special conditions: None
Construction
Type & style
- Home type: SingleFamily
- Architectural style: Cape Cod
- Property subtype: Single Family Residence, Residential
Materials
- Aluminum Siding
Condition
- Year built: 1950
Utilities & green energy
- Sewer: Public Sewer
- Water: Public
- Utilities for property: Electricity Connected, Water Connected
Community & HOA
HOA
- Has HOA: No
Location
- Region: Huntington Station
Financial & listing details
- Price per square foot: $382/sqft
- Tax assessed value: $2,000
- Annual tax amount: $8,936
- Date on market: 5/26/2026
- Cumulative days on market: 83 days
- Listing agreement: Exclusive Right To Sell
- Electric utility on property: Yes
Estimated market value
$548,400
$521,000 - $576,000
$4,422/mo
Price history
| Date | Event | Price |
|---|---|---|
| 7/8/2026 | Pending sale | $535,000$382/sqft |
Source:  OneKey® MLS as distributed by MLS GRID #1004806 Report a problem OneKey® MLS as distributed by MLS GRID #1004806 Report a problem | ||
| 6/18/2026 | Listing removed | $535,000$382/sqft |
Source:  Douglas Elliman #1004806 Report a problem Douglas Elliman #1004806 Report a problem | ||
| 5/27/2026 | Listed for sale | $535,000-2.7%$382/sqft |
Source: OneKey® MLS as distributed by MLS GRID #1004806 Report a problem | ||
| 4/10/2026 | Listing removed | $550,000$393/sqft |
Source: OneKey® MLS as distributed by MLS GRID #949684 Report a problem | ||
| 3/2/2026 | Price change | $550,000-4.3%$393/sqft |
Source: OneKey® MLS as distributed by MLS GRID #949684 Report a problem | ||
| 1/8/2026 | Listed for sale | $575,000+36.9%$411/sqft |
Source: OneKey® MLS as distributed by MLS GRID #949684 Report a problem | ||
| 8/12/2020 | Sold | $420,000+0.2%$300/sqft |
Source: OneKey® MLS as distributed by MLS GRID #L3195443 Report a problem | ||
| 5/27/2020 | Pending sale | $419,000$299/sqft |
Source: DH Citadel Real Estate LLC #3195443 Report a problem | ||
| 1/28/2020 | Listed for sale | $419,000$299/sqft |
Source: DH Citadel Real Estate LLC #3195443 Report a problem | ||
Public tax history
| Year | Property taxes | Tax assessment |
|---|---|---|
| 2025 | -- | $2,000 |
| 2024 | -- | $2,000 |
| 2023 | -- | $2,000 +12.7% |
| 2022 | -- | $1,775 |
| 2021 | -- | $1,775 |
| 2020 | -- | $1,775 |
| 2019 | -- | $1,775 |
| 2018 | -- | $1,775 |
| 2017 | $7,093 | $1,775 |
| 2016 | -- | $1,775 |
| 2015 | -- | $1,775 |
| 2014 | -- | $1,775 |
| 2013 | -- | $1,775 |
| 2012 | -- | $1,775 |
| 2011 | -- | $1,775 |
| 2010 | -- | $1,775 |
| 2009 | -- | $1,775 |
| 2008 | -- | $1,775 |
| 2007 | $4,278 +14.1% | $1,775 |
| 2005 | $3,750 +7.2% | $1,775 |
| 2004 | $3,499 +8.2% | $1,775 |
| 2003 | $3,234 +5.9% | $1,775 |
| 2002 | $3,054 -0.9% | $1,775 |
| 2001 | $3,081 -3.8% | $1,775 |
| 2000 | $3,202 | $1,775 |
Find assessor info on the county website
Monthly payment
Climate risks
Neighborhood: 11746
Nearby schools
Schools provided by the listing agent
- Elementary: Birchwood Intermediate School
- Middle: Silas Wood 6Th Grade Center
- High: Walt Whitman High School
Source: OneKey® MLS as distributed by MLS GRID. This data may not be complete. We recommend contacting the local school district to confirm school assignments for this home.

Similar homes
- $609,0003 bd2 ba1.3k sqft69 W 22nd Street, Huntington Station, NY 11746For Sale
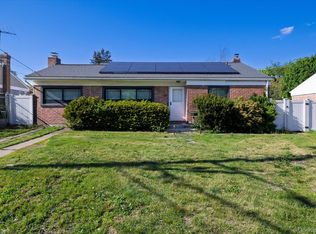
 MLS ID #1002804, Jonathan A. Chandler, Listing by: Compass Greater NY LLC. OneKey® MLS as distributed by MLS GRID
 - $650,0003 bd1 ba1.1k sqft96 E 12th Street, Huntington Station, NY 11746For Sale
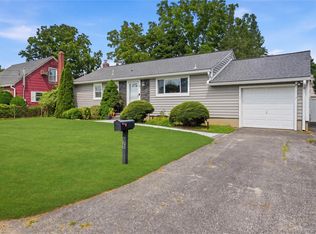 MLS ID #1035892, Doris Rose Piazza, Listing by: Coldwell Banker American Homes. OneKey® MLS as distributed by MLS GRID
 - $729,0004 bd2 ba1.2k sqft8 E 14th Street, Huntington Station, NY 11746For Sale
 MLS ID #1032766, JoAnn M. Aronson, Listing by: Signature Premier Properties. OneKey® MLS as distributed by MLS GRID
 - $699,9993 bd2 ba1.4k sqft15 Bergen Court, Huntington Station, NY 11746For Sale
 MLS ID #1034026, Frances Mazer CBR, Listing by: Compass Greater NY LLC. OneKey® MLS as distributed by MLS GRID
 - $799,0003 bd3 ba1.6k sqft3 Clear Creek Court, Huntington Station, NY 11746For SaleMLS ID #987923, Laura A. Corley, Listing by: Howard Hanna Coach. OneKey® MLS as distributed by MLS GRID
- $550,0003 bd2 ba1.2k sqft40 Avenue A, Holbrook, NY 11741For SaleMLS ID #1043776, Karen L. Roth, Listing by: RE/MAX Integrity Leaders. OneKey® MLS as distributed by MLS GRID
- $499,9993 bd1 ba1.1k sqft1632 N Thompson Drive, Bay Shore, NY 11706For SaleMLS ID #1016593, Jonathan Enriquez, Listing by: Listing Pro Realty Services. OneKey® MLS as distributed by MLS GRID
- $515,0003 bd2 ba1.1k sqft249 Bay Shore Road, Bay Shore, NY 11706For SaleMLS ID #1029489, Dionicio A. Neblett, Listing by: Panache Realty Co. OneKey® MLS as distributed by MLS GRID
- $549,9993 bd2 ba1.4k sqft38 Saddle Lane, Centereach, NY 11720For SaleMLS ID #1036761, Matthew Klages, Listing by: Elite Realty Advisers LLC. OneKey® MLS as distributed by MLS GRID
- $619,9903 bd2 ba1.3k sqft1430 12th Street, West Babylon, NY 11704For SaleMLS ID #1043694, Evan Greene CBR, Listing by: RE/MAX Signature Real Estate. OneKey® MLS as distributed by MLS GRID
- $599,0003 bd2 ba1.7k sqft18 Dante Place, Amity Harbor, NY 11701For SaleMLS ID #1038642, Linda N. Lippolt CBR, Listing by: BH&G R E Realty Connect. OneKey® MLS as distributed by MLS GRID
- $525,0003 bd1 ba830 sqft42 S Washington Avenue, Centereach, NY 11720For SaleMLS ID #1041889, Allison Herzog, Listing by: STOEBE & CO. OneKey® MLS as distributed by MLS GRID
- $519,9903 bd1 ba984 sqft73 Harrison Avenue, Amityville, NY 11701For SaleMLS ID #990922, Jennifer Dombrowski, Listing by: Compass Greater NY LLC. OneKey® MLS as distributed by MLS GRID
- $699,9904 bd2 ba1.6k sqft42 Spencer Street, Farmingdale, NY 11735For SaleMLS ID #1043893, Lawrence J. Theodore, Listing by: Coldwell Banker American Homes. OneKey® MLS as distributed by MLS GRID
- $599,0005 bd2 ba1.5k sqft2 Seminole Drive, Bay Shore, NY 11706For SaleMLS ID #1023123, Cheryl A. Messina, Listing by: Signature Premier Properties. OneKey® MLS as distributed by MLS GRID
- $579,0003 bd1 ba959 sqft629 East Drive, Lindenhurst, NY 11757For SaleMLS ID #1029193, Linda S. Budd, Listing by: Hopes Quality Home Realty LLC. OneKey® MLS as distributed by MLS GRID
- $589,9902 bd2 ba958 sqft86 Washington Avenue, Brentwood, NY 11717For SaleMLS ID #1040640, Ricardo Rodriguez, Listing by: Millennium Homes. OneKey® MLS as distributed by MLS GRID
- $699,9994 bd2 ba1.5k sqft90 TWIN Lane N, Wantagh, NY 11793For SaleMLS ID #1046711, Michelle A. Juarez Garcia Prieto, Listing by: Nova Real Estate NY Corp. OneKey® MLS as distributed by MLS GRID
- $600,0003 bd1 ba1k sqft2109 Orinoco Drive, West Islip, NY 11795For SaleMLS ID #1036446, Aidan P. Howard, Listing by: Exit Family Realty. OneKey® MLS as distributed by MLS GRID
- $649,0003 bd1 ba1.1k sqft1023 Udall Road, Bay Shore, NY 11706For SaleMLS ID #1038855, Lisa Strazzeri, Listing by: Signature Premier Properties. OneKey® MLS as distributed by MLS GRID
