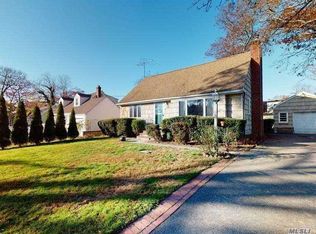
This charming three-bedroom, three-full-bath Cape has many updates. The exterior features a welcoming white picket fence and a new paver front porch. Inside, the sun-drenched main level boasts hardwood floors and an open-concept layout where the dining room flows into the den, creating a great space for entertaining. The large kitchen comes fully equipped with granite countertops, stainless steel appliances, double ovens, and a propane gas cooktop. For added convenience, a bedroom and a full bathroom are located on the main floor. The upper level provides ample storage space, custom California closets, and a second full bath. Downstairs, the recently finished basement includes a third full bathroom. The property is complete with a private, fully fenced backyard featuring beautiful paver details throughout. A true must see.
Sold for $650,000
Zillow last checked:
Listing updated:
Bought with:
Rory Sherman, 10401346353
Charles Rutenberg Realty Inc
Source: OneKey® MLS as distributed by MLS GRID,MLS#: 1037927
Price history
| Date | Event | Price |
|---|---|---|
| 10/23/2026 | Sold | $650,000+6.6%$406/sqft |
Source:  OneKey® MLS as distributed by MLS GRID #1037927 Report a problem OneKey® MLS as distributed by MLS GRID #1037927 Report a problem | ||
| 8/31/2026 | Pending sale | $610,000$381/sqft |
Source: OneKey® MLS as distributed by MLS GRID #1037927 Report a problem | ||
| 8/16/2026 | Listing removed | $610,000$381/sqft |
Source: OneKey® MLS as distributed by MLS GRID #1037927 Report a problem | ||
| 8/13/2026 | Listed for sale | $610,000+66.7%$381/sqft |
Source: OneKey® MLS as distributed by MLS GRID #1037927 Report a problem | ||
| 9/8/2017 | Sold | $366,000+0.3%$228/sqft |
Source: OneKey® MLS as distributed by MLS GRID #L2955516 Report a problem | ||
| 7/15/2017 | Listed for sale | $365,000-3.9%$228/sqft |
Source: Prime Properties Long Island #2955516 Report a problem | ||
| 9/8/2014 | Listing removed | $379,900$237/sqft |
Source: Coldwell Banker Residential Brokerage - Huntington Regional Office #2681530 Report a problem | ||
| 6/12/2014 | Price change | $379,900-2.3%$237/sqft |
Source: Coldwell Banker Residential Brokerage - Huntington Regional Office #2681530 Report a problem | ||
| 5/28/2014 | Price change | $389,000-2.5%$243/sqft |
Source: Laffey Fine Homes #2638892 Report a problem | ||
| 5/16/2014 | Price change | $399,000-2.4%$249/sqft |
Source: Laffey Fine Homes #2638892 Report a problem | ||
| 12/7/2013 | Price change | $409,000+1%$255/sqft |
Source: Laffey Fine Homes #P1179979 Report a problem | ||
| 11/1/2013 | Price change | $405,000-3.6%$253/sqft |
Source: Owner Report a problem | ||
| 10/16/2013 | Listed for sale | $419,999+9.1%$262/sqft |
Source: Sunshine Realty #2623222 Report a problem | ||
| 1/2/2008 | Sold | $385,000$240/sqft |
Source: Public Record Report a problem | ||
Nearby homes
- $649,300-- bd-- ba-- sqft78 E 20th St, Huntington Station, NY 11746Off Market
- $633,3004 bd2 ba1.4k sqft83 E 21st St, Huntington Station, NY 11746Off Market
- $697,5004 bd2 ba-- sqft76 E 20th St, Huntington Station, NY 11746Off Market

- $684,2004 bd2 ba-- sqft81 E 21st St, Huntington Station, NY 11746Off Market
Get a cash offer in 3 minutes
Find out how much your home could sell for in as little as 3 minutes with a no-obligation cash offer.
Estimated market value
$644,700
