Experience the serenity of lakefront living in this stunning home, where Lake Erie breezes and dramatic sunsets create an enchanting atmosphere. Nestled on a peaceful dead-end street, with approximately 2,800-square-foot this home sits on an oversized double lakefront lot, offering breathtaking views from nearly every room. Perfect for both relaxation and entertaining, this property is truly a hidden gem. Step into the bright and airy foyer, leading you into expansive living and dining rooms that frame picturesque views of the lake. The eat-in kitchen is both functional and stylish, featuring ample cabinetry, granite countertops, and stainless-steel appliances—all while offering sweeping lake views that make cooking a joy. The first-floor owner's suite is a peaceful retreat with a private half bath, a changing room, and walk-in closets. Additional main-floor amenities include a private office or den, a full bathroom featuring a convenient in-suite laundry station, and a rear mudroom for added convenience. Upstairs, you'll find three spacious bedrooms, a full bath, and even a potential kitchenette, most boasting captivating lake views. The tandem bedrooms provide flexible living options to suit your needs. The lower level offers a blank canvas with a recreation room and plenty of storage space, ready for your personal touch. Outside, your lakefront oasis awaits. Enjoy relaxing on the rear deck or in the expansive yard, all while overlooking the natural beauty of Lake Erie. This home features a private stairway that leads directly to the lake, offering easy access to the breathtaking views. A detached three-car garage adds practicality to this charming retreat. This lakefront home is more than just a residence; it's a sanctuary where every day feels like a vacation. Don’t miss the opportunity to make this lifestyle yours.
Closed
$440,000
80 E 267th St, Euclid, OH 44132
4beds
2,833sqft
Single Family Residence
Built in 1951
0.84 Acres Lot
$461,300 Zestimate®
$155/sqft
$2,768 Estimated rent
Home value
$461,300
$424,000 - $503,000
$2,768/mo
Zestimate® history
Owner options
List your home for rent
$2,768/mo
Rent Zestimate®
Find your next renter with Zillow Rental Manager. Plus, with online applications, you can quickly screen prospective tenants – for free.
$2,768/mo
Rent Zestimate®
Refinance and save
$3,293/mo
Est. payment
Refinancing to a lower rate could help reduce your monthly payments and save thousands over the life of the loan.
$3,293/mo
Est. payment
Explore your selling options
Work with a Zillow partner agent
Leverage their expertise and Zillow's premium Showcase listings to get your home seen by more buyers.
Get startedList with your own agent
Get your home in front of millions of buyers by listing it on Zillow.
Learn how to do itSell it yourself
Take full control of how buyers see your home on Zillow by listing For Sale by Owner (FSBO).
List your homeWhat's special
Lakefront livingOversized double lakefront lotPrivate office or denSpacious bedroomsPrivate half bathRear mudroomCaptivating lake views
Zillow last checked:
Listing updated:
Listed by:
Joe Vaccaro joe@vaccaroteam.com216-731-9500,
EXP Realty, LLC.
Bought with:
Joe Vaccaro, 2006003875
EXP Realty, LLC.
Source: MLS Now,MLS#: 5071113 Originating MLS: Akron Cleveland Association of REALTORS
Originating MLS: Akron Cleveland Association of REALTORSFacts & features
Interior
Bedrooms & bathrooms
- Bedrooms: 4
- Bathrooms: 3
- Full bathrooms: 2
- 1/2 bathrooms: 1
- Main level bathrooms: 2
- Main level bedrooms: 1
Primary bedroom
- Description: Lake views. Half bath. Changing room. 2 walk-in closets.,Flooring: Carpet
- Features: Walk-In Closet(s)
- Level: First
- Dimensions: 21 x 18
Bedroom
- Description: Lake Views.,Flooring: Carpet
- Level: Second
- Dimensions: 17 x 10
Bedroom
- Description: Tandem to Bedroom 2. Lake Views,Flooring: Carpet
- Level: Second
- Dimensions: 14 x 12
Bedroom
- Description: Flooring: Carpet
- Level: Second
- Dimensions: 22 x 18
Dining room
- Description: Lake views.,Flooring: Wood
- Level: First
- Dimensions: 14 x 14
Eat in kitchen
- Description: Lake views.,Flooring: Ceramic Tile
- Features: Granite Counters
- Level: First
- Dimensions: 17 x 13
Entry foyer
- Level: First
Living room
- Description: Living room with fireplace. Lake views.,Flooring: Wood
- Features: Fireplace
- Level: First
- Dimensions: 18 x 17
Mud room
- Description: Rear house entry off deck.,Flooring: Ceramic Tile
- Level: First
- Dimensions: 11 x 5
Office
- Description: Lake Views.,Flooring: Wood
- Level: First
- Dimensions: 13 x 11
Other
- Description: Possible kitchenette.,Flooring: Carpet
- Level: Second
- Dimensions: 11 x 5
Recreation
- Description: Possible Recreation Room needs finishing touches
- Level: Lower
- Dimensions: 36 x 16
Heating
- Forced Air, Fireplace(s)
Cooling
- None
Appliances
- Included: Built-In Oven, Cooktop, Dryer, Dishwasher, Disposal, Microwave, Refrigerator, Washer
- Laundry: In Bathroom, Main Level
Features
- Entrance Foyer, Eat-in Kitchen, Granite Counters, High Ceilings, Walk-In Closet(s)
- Basement: Full
- Number of fireplaces: 1
- Fireplace features: Wood Burning
Interior area
- Total structure area: 2,833
- Total interior livable area: 2,833 sqft
- Finished area above ground: 2,833
Property
Parking
- Total spaces: 3
- Parking features: Detached, Garage
- Garage spaces: 3
Features
- Levels: One and One Half,Two
- Stories: 2
- Patio & porch: Deck
- Fencing: Partial
- Has view: Yes
- View description: Lake, Panoramic, Water
- Has water view: Yes
- Water view: Lake,Water
- Waterfront features: Lake Front
- Frontage type: Lakefront
Lot
- Size: 0.84 Acres
- Features: Dead End, Lake Erie Front, Lake Front, Views
Details
- Additional parcels included: 64502017
- Parcel number: 64502018
Construction
Type & style
- Home type: SingleFamily
- Architectural style: Cape Cod
- Property subtype: Single Family Residence
Materials
- Brick, Vinyl Siding
- Roof: Asphalt
Condition
- Year built: 1951
Utilities & green energy
- Sewer: Public Sewer
- Water: Public
Community & HOA
Community
- Subdivision: D Neros
HOA
- Has HOA: No
Location
- Region: Euclid
Financial & listing details
- Price per square foot: $155/sqft
- Tax assessed value: $325,900
- Annual tax amount: $7,788
- Date on market: 9/24/2024
- Cumulative days on market: 161 days
- Listing terms: Cash,Conventional
Price history
| Date | Event | Price |
|---|---|---|
| 3/3/2025 | Sold | $440,000-12%$155/sqft |
Source:  MLS Now #5071113 Report a problem MLS Now #5071113 Report a problem | ||
| 3/3/2025 | Pending sale | $499,950$176/sqft |
Source: MLS Now #5071113 Report a problem | ||
| 11/15/2024 | Contingent | $499,950$176/sqft |
Source: MLS Now #5071113 Report a problem | ||
| 9/24/2024 | Listed for sale | $499,950$176/sqft |
Source: MLS Now #5071113 Report a problem | ||
Public tax history
| Year | Property taxes | Tax assessment |
|---|---|---|
| 2025 | $7,242 -4% | $114,070 |
| 2024 | $7,541 +21.8% | $114,070 +52.1% |
| 2023 | $6,193 +2.4% | $75,010 |
| 2022 | $6,046 -11.2% | $75,010 |
| 2021 | $6,806 +5.8% | $75,010 +16% |
| 2020 | $6,434 +10.7% | $64,650 +0% |
| 2019 | $5,814 -4.3% | $64,640 0% |
| 2018 | $6,072 -31.3% | $64,650 +26.1% |
| 2017 | $8,842 +65.7% | $51,280 |
| 2016 | $5,335 | $51,280 |
| 2015 | $5,335 +12.8% | $51,280 +12% |
| 2014 | $4,730 +3.6% | $45,790 |
| 2013 | $4,567 +4.4% | $45,790 |
| 2012 | $4,374 +10.9% | $45,790 -10.5% |
| 2011 | $3,944 -1.4% | $51,140 |
| 2010 | $3,998 +953.2% | $51,140 |
| 2009 | $380 -89.1% | $51,140 -3.8% |
| 2008 | $3,476 +15.3% | $53,170 |
| 2007 | $3,015 +0% | $53,170 |
| 2006 | $3,014 +4.1% | $53,170 +11.6% |
| 2005 | $2,894 +12.4% | $47,640 |
| 2004 | $2,574 +5.4% | $47,640 |
| 2003 | $2,442 +4.4% | $47,640 +9% |
| 2002 | $2,340 -48.8% | $43,720 |
| 2001 | $4,569 -0.1% | $43,720 |
| 2000 | $4,573 | $43,720 |
Find assessor info on the county website
Neighborhood: 44132
Nearby homes
- $192,0003 bd1 ba1.5k sqft86 E 267th St, Euclid, OH 44132Off Market
- $175,4003 bd1 ba1.5k sqft90 E 267th St, Euclid, OH 44132Off Market
- $10,000-- bd-- ba-- sqft80 E 267th St, Euclid, OH 44132Off Market
- $201,0004 bd3 ba2.8k sqft100 E 267th St, Euclid, OH 44132Off Market
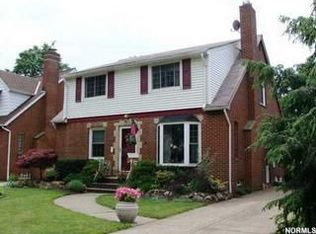
- $712,7004 bd3 ba3.3k sqft131 E 265th St, Euclid, OH 44132Off Market
- $239,5004 bd2 ba1.5k sqft106 E 267th St, Euclid, OH 44132Off Market
- $237,0003 bd1 ba1.6k sqft85 E 267th St, Euclid, OH 44132Off Market
- $201,5003 bd2 ba1.1k sqft95 E 267th St, Euclid, OH 44132Off Market
Nearby schools
GreatSchools rating
- 4/10Upson Elementary SchoolGrades: K-5Distance: 0.9 mi
- 5/10Euclid Central Middle SchoolGrades: 6-8Distance: 2.5 mi
- 3/10Euclid High SchoolGrades: 9-12Distance: 2.4 mi
Schools provided by the listing agent
- District: Euclid CSD - 1813
Source: MLS Now. This data may not be complete. We recommend contacting the local school district to confirm school assignments for this home.
Get a cash offer in 3 minutes
Find out how much your home could sell for in as little as 3 minutes with a no-obligation cash offer.
Estimated market value
$461,300
Get a cash offer in 3 minutes
Find out how much your home could sell for in as little as 3 minutes with a no-obligation cash offer.
Estimated market value
$461,300
- Ohio
- Cuyahoga County
- Euclid
- 44132
- 80 E 267th St
