A New Listing In Bayshore Estates! This 1972 Model Can Be Made To Your Liking. This Home Offers 2 Bedrooms At Either End Of The Trailer. The Full Bathroom Connects To The Main Bedroom With Hallway Access, The Half Bathroom Is Located In The Second Bedroom. Large Living Room Area Opens To The Dining And Kitchen. Stackable Washer And Dryer Conveniently Located In A Hallway Closet. Lots Of Older Charm To This Home. The Carport Offers Parking As Well As Two Spaces Behind It. Located On A Corner Lot, Easy To Find! This Home Is Within Minutes Of Cedar Point, Major Parks And Trails. Call To Schedule Your Private Showing Today!
Sold for $13,500
$13,500
80 E Cedarwood Dr, Sandusky, OH 44870
2beds
987sqft
Manufactured Home
Built in 1972
9,997 Square Feet Lot
$14,500 Zestimate®
$14/sqft
$-- Estimated rent
Home value
$14,500
Estimated sales range
Not available
Not available
Zestimate® history
Owner options
List your home for rent
Find your next renter with Zillow Rental Manager. Plus, with online applications, you can quickly screen prospective tenants – for free.
Refinance and save
$71/mo
Est. payment
Refinancing to a lower rate could help reduce your monthly payments and save thousands over the life of the loan.
$71/mo
Est. payment
Explore your selling options
Work with a Zillow partner agent
Leverage their expertise and Zillow's premium Showcase listings to get your home seen by more buyers.
Get startedList with your own agent
Get your home in front of millions of buyers by listing it on Zillow.
Learn how to do itSell it yourself
Take full control of how buyers see your home on Zillow by listing For Sale by Owner (FSBO).
List your homeWhat's special
Stackable washer and dryerCorner lotDining and kitchen
Zillow last checked:
Listing updated:
Listed by:
Abigail Polley 419-707-2414 abigailpolley21@gmail.com,
Ballah-Bailey Realty
Bought with:
Abigail Polley, 2023001409
Ballah-Bailey Realty
Source: Firelands MLS,MLS#: 20251698Originating MLS: Firelands MLS
Facts & features
Interior
Bedrooms & bathrooms
- Bedrooms: 2
- Bathrooms: 2
- Full bathrooms: 1
- 1/2 bathrooms: 1
Primary bedroom
- Level: Main
- Area: 110
- Dimensions: 11 x 10
Bedroom 2
- Level: Main
- Area: 88
- Dimensions: 11 x 8
Bedroom 3
- Area: 0
- Dimensions: 0 x 0
Bedroom 4
- Area: 0
- Dimensions: 0 x 0
Bedroom 5
- Area: 0
- Dimensions: 0 x 0
Bathroom
- Level: Main
Bathroom 3
- Level: Main
Dining room
- Features: Combo
- Area: 0
- Dimensions: 0 x 0
Family room
- Area: 0
- Dimensions: 0 x 0
Kitchen
- Level: Main
- Area: 170
- Dimensions: 17 x 10
Living room
- Level: Main
- Area: 238
- Dimensions: 17 x 14
Heating
- Electric, Gas, See Heat Src Comment, Space Heater, Furnace Needs Repaired. Space Heaters Being Used.
Cooling
- Wall Unit(s)
Appliances
- Included: Range
- Laundry: None
Features
- Has basement: No
Interior area
- Total structure area: 987
- Total interior livable area: 987 sqft
Property
Parking
- Parking features: Carport, Paved
- Has carport: Yes
- Has uncovered spaces: Yes
Features
- Levels: One
- Stories: 1
- Has view: Yes
- View description: Lake, Water
- Has water view: Yes
- Water view: Lake,Water
Lot
- Size: 9,997 Square Feet
Details
- Additional structures: Shed/Storage
- Parcel number: 5701161
- Lease amount: $439
Construction
Type & style
- Home type: MobileManufactured
- Property subtype: Manufactured Home
Materials
- Other
- Foundation: Slab
- Roof: Metal
Condition
- Year built: 1972
Utilities & green energy
- Electric: ON
- Sewer: Public Sewer
- Water: Public
Community & HOA
Location
- Region: Sandusky
Financial & listing details
- Price per square foot: $14/sqft
- Annual tax amount: $105
- Price range: $13.5K - $13.5K
- Date on market: 5/10/2025
- Date available: 01/01/1800
- Listing terms: Cash
Price history
| Date | Event | Price |
|---|---|---|
| 10/10/2025 | Sold | $13,500-25%$14/sqft |
Source: Firelands MLS #20251698 Report a problem | ||
| 9/7/2025 | Contingent | $18,000$18/sqft |
Source: Firelands MLS #20251698 Report a problem | ||
| 7/20/2025 | Listed for sale | $18,000$18/sqft |
Source: Firelands MLS #20251698 Report a problem | ||
| 7/3/2025 | Pending sale | $18,000$18/sqft |
Source: Firelands MLS #20251698 Report a problem | ||
| 7/1/2025 | Price change | $18,000-21.4%$18/sqft |
Source: Firelands MLS #20251698 Report a problem | ||
| 5/27/2025 | Price change | $22,900-23.4%$23/sqft |
Source: Firelands MLS #20251698 Report a problem | ||
| 5/10/2025 | Listed for sale | $29,900$30/sqft |
Source: Firelands MLS #20251698 Report a problem | ||
Public tax history
Tax history is unavailable.
Neighborhood: 44870
Nearby homes
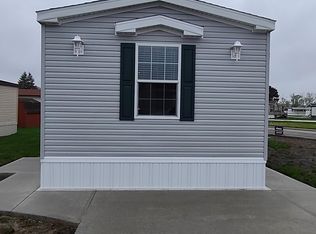
- $86,8002 bd2 ba960 sqft57 E Cedarwood Dr, Sandusky, OH 44870Off Market
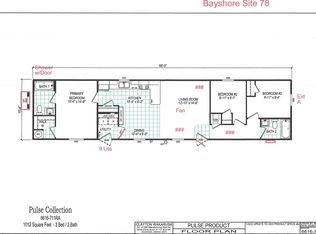
- $88,0003 bd2 ba1.1k sqft78 E Cedarwood Dr, Sandusky, OH 44870Off Market
- $291,6003 bd2 ba1.4k sqft74 E Cedarwood Dr, Sandusky, OH 44870Off Market

- $106,8002 bd2 ba960 sqft48 E Shoreway Dr, Sandusky, OH 44870Off Market
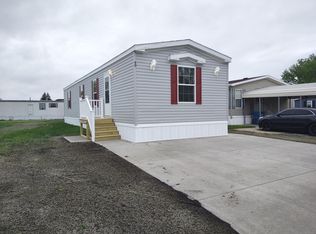
- $180,8003 bd2 ba1.4k sqft202 E Shoreway Dr, Sandusky, OH 44870Off Market
- $94,1003 bd2 ba1.1k sqft86 Palmer Dr, Sandusky, OH 44870Off Market
- $110,0002 bd2 ba1k sqft69 E Shoreway, Sandusky, OH 44870Off Market
- $124,1002 bd2 ba924 sqft89 Palmer Dr, Sandusky, OH 44870Off Market
- $--2 bd1 ba780 sqft50 E Cedarwood Dr, Sandusky, OH 44870Off Market
Nearby schools
GreatSchools rating
- NAThe Sandusky Primary SchoolGrades: K-2Distance: 1.6 mi
- 5/10Sandusky Middle SchoolGrades: 7-8Distance: 2.5 mi
- 3/10Sandusky High SchoolGrades: 9-12Distance: 2.5 mi
Schools provided by the listing agent
- District: Sandusky
Source: Firelands MLS. This data may not be complete. We recommend contacting the local school district to confirm school assignments for this home.
Get a cash offer in 3 minutes
Find out how much your home could sell for in as little as 3 minutes with a no-obligation cash offer.
Estimated market value
$14,500
Get a cash offer in 3 minutes
Find out how much your home could sell for in as little as 3 minutes with a no-obligation cash offer.
Estimated market value
$14,500
- Ohio
- Erie County
- Sandusky
- 44870
- 80 E Cedarwood Dr
Nearby cities
Nearby zip codes
Other Sandusky Topics
