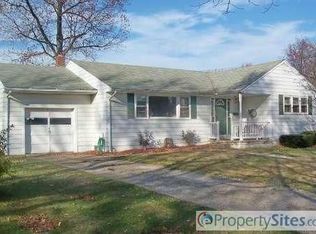
Multiple Offers. Highest and Best Offers are Due July 6th by 12 noon. Welcome to 80 East Chestnut Avenue in Bellmawr, a beautifully updated, turnkey ranch situated on a spacious corner lot with a fully fenced backyard. This is the home you've been waiting for! From the moment you arrive, you'll appreciate the outstanding curb appeal, attached carport, and driveway with parking for up to three vehicles. Step inside to discover hardwood flooring throughout the main level and a spacious living room that flows seamlessly into the completely renovated eat-in kitchen. The stunning kitchen features white shaker cabinetry, quartz countertops, stainless steel appliances, recessed lighting, and ample space for everyday dining and entertaining. Down the hall, you'll find three comfortable bedrooms and a fully renovated bathroom complete with a tub/shower combination and a large linen closet. The finished basement offers exceptional additional living space, perfect for entertaining, relaxing, or creating a home theater. It also includes a small bar area, a dedicated workout space, a laundry room, and has been professionally waterproofed for added peace of mind. Outside, enjoy your private fenced backyard featuring a patio, beautiful gardens, and two mature five-year-old apple trees that produce fresh fruit each season. A storage shed is included and is being conveyed in as-is condition. Offering tremendous value at an attractive price point, this move-in-ready home is one you won't want to miss. Schedule your private showing today!
Sold for $379,000
Zillow last checked:
Listing updated:
Bought with:
Laisha Cordero, RS-0039060
EXP Realty, LLC
Source: Bright MLS,MLS#: NJCD2121168
Price history
| Date | Event | Price |
|---|---|---|
| 9/11/2026 | Sold | $379,000+14.9%$332/sqft |
Source:  Bright MLS #NJCD2121168 Report a problem Bright MLS #NJCD2121168 Report a problem | ||
| 7/7/2026 | Pending sale | $329,900$289/sqft |
Source: Bright MLS #NJCD2121168 Report a problem | ||
| 6/29/2026 | Listed for sale | $329,900+91.8%$289/sqft |
Source: Bright MLS #NJCD2121168 Report a problem | ||
| 10/31/2019 | Sold | $172,000+4.2%$151/sqft |
Source: Public Record Report a problem | ||
| 8/9/2019 | Pending sale | $165,000$145/sqft |
Source: Nancy Kowalik RE Group #NJCD372222 Report a problem | ||
| 7/31/2019 | Listed for sale | $165,000-10.8%$145/sqft |
Source: Nancy Kowalik RE Group #NJCD372222 Report a problem | ||
| 2/16/2016 | Listing removed | $185,000$162/sqft |
Source: BHHS Fox & Roach #6625364 Report a problem | ||
| 10/27/2015 | Price change | $185,000-2.6%$162/sqft |
Source: BHHS Fox & Roach #6625364 Report a problem | ||
| 9/11/2015 | Price change | $190,000-2.6%$167/sqft |
Source: BHHS Fox & Roach #6625364 Report a problem | ||
| 8/11/2015 | Listed for sale | $195,000+9.9%$171/sqft |
Source: BHHS Fox & Roach #6625364 Report a problem | ||
| 8/7/2009 | Sold | $177,500$156/sqft |
Source: Public Record Report a problem | ||
Get a cash offer in 3 minutes
Find out how much your home could sell for in as little as 3 minutes with a no-obligation cash offer.
Estimated market value
$379,700
