Nestled in a serene and family-friendly neighborhood, this stunning 4-bedroom, 3-bathroom home offers over 2,000 square feet of beautifully updated living space. Updated in 2019, the home boasts contemporary finishes and fixtures throughout, featuring a sleek and stylish kitchen with top-of-the-line appliances included. This split floor plan has a full bedroom and bathroom on the entry level floor while seamlessly connecting the living, dining, and kitchen areas, creating an inviting atmosphere for gatherings. Enjoy cozy evenings by the two fireplaces or step outside to discover your private backyard retreat with fire pit, above-ground pool and a variety of fruit trees. The expansive, oversized garage provides ample room for 2 vehicles, storage, and even a workshop area. Located in a top rated school district, this home ensures access to top-quality education for your family. This home blends modern updates with charming features, offering a lifestyle of comfort and convenience.
Sold for $875,000
Tax assessed value
$875,000
80 E Country Club Dr, Brentwood, CA 94513
4beds
2,269sqft
Residential, Single Family Residence
Built in 1999
6,969 Square Feet Lot
$823,600 Zestimate®
$386/sqft
$3,465 Estimated rent
Home value
$823,600
$782,000 - $865,000
$3,465/mo
Zestimate® history
Owner options
List your home for rent
$3,465/mo
Rent Zestimate®
Find your next renter with Zillow Rental Manager. Plus, with online applications, you can quickly screen prospective tenants – for free.
$3,465/mo
Rent Zestimate®
Refinance and save
$5,589/mo
Est. payment
Refinancing to a lower rate could help reduce your monthly payments and save thousands over the life of the loan.
$5,589/mo
Est. payment
Explore your selling options
Work with a Zillow partner agent
Leverage their expertise and Zillow's premium Showcase listings to get your home seen by more buyers.
Get startedList with your own agent
Get your home in front of millions of buyers by listing it on Zillow.
Learn how to do itSell it yourself
Take full control of how buyers see your home on Zillow by listing For Sale by Owner (FSBO).
List your homeWhat's special
Zillow last checked:
Listing updated:
Listed by:
Mysti Matthews DRE #01734546 925-305-4248,
Twin Oaks Real Estate Inc
Bought with:
Corinna Padilla, DRE #02112306
Wr Properties
Source: Bay East AOR,MLS#: 41066062
Facts & features
Interior
Bedrooms & bathrooms
- Bedrooms: 4
- Bathrooms: 3
- Full bathrooms: 3
Rooms
- Room types: 1 Bedroom, 1 Bath, Main Entry, 2 Bedrooms, Primary Bedrm Suite - 1, Family Room, Study
Bathroom
- Features: Shower Over Tub, Solid Surface, Stall Shower, Sunken Tub
Kitchen
- Features: Breakfast Bar, Counter - Stone, Counter - Tile, Dishwasher, Double Oven, Eat In Kitchen, Garbage Disposal, Gas Range/Cooktop, Microwave, Pantry, Range/Oven Built-in
Heating
- Forced Air
Cooling
- Ceiling Fan(s)
Appliances
- Included: Dishwasher, Double Oven, Gas Range, Microwave, Range
- Laundry: Hookups Only, Common Area
Features
- Study, Breakfast Bar, Pantry
- Flooring: Laminate, Tile, Carpet
- Doors: Mirrored Closet Door(s)
- Basement: Crawl Space
- Number of fireplaces: 2
- Fireplace features: Family Room, Master Bedroom
Interior area
- Total structure area: 2,269
- Total interior livable area: 2,269 sqft
Property
Parking
- Total spaces: 2
- Parking features: Garage - Attached
- Attached garage spaces: 2
Features
- Levels: Multi/Split
- Patio & porch: Covered
- Pool features: Above Ground, See Remarks
- Fencing: Fenced
Lot
- Size: 6,969 Square Feet
- Features: Back Yard, Front Yard, Side Yard
Details
- Parcel number: 0193800323
- Special conditions: Standard
Construction
Type & style
- Home type: SingleFamily
- Architectural style: Other
- Property subtype: Residential, Single Family Residence
Materials
- Stucco
- Foundation: Slab
- Roof: Tile
Condition
- Existing
- New construction: No
- Year built: 1999
Utilities & green energy
- Electric: No Solar
Community & HOA
Community
- Subdivision: Shadow Lakes
HOA
- Has HOA: No
Location
- Region: Brentwood
Financial & listing details
- Price per square foot: $386/sqft
- Tax assessed value: $875,000
- Annual tax amount: $16,527
- Price range: $875K - $875K
- Date on market: 7/11/2024
- Listing agreement: Excl Right
- Listing terms: Cash,Conventional,1031 Exchange
Price history
| Date | Event | Price |
|---|---|---|
| 8/19/2024 | Sold | $875,000$386/sqft |
Source:  Bay East AOR #41066062 Report a problem Bay East AOR #41066062 Report a problem | ||
| 7/24/2024 | Pending sale | $875,000$386/sqft |
Source:  bridgeMLS/CCAR/Bay East AOR #41066062 Report a problem bridgeMLS/CCAR/Bay East AOR #41066062 Report a problem | ||
| 7/11/2024 | Listed for sale | $875,000+42.3%$386/sqft |
Source: bridgeMLS/CCAR/Bay East AOR #41066062 Report a problem | ||
| 4/30/2019 | Sold | $615,000+4.4%$271/sqft |
Source: bridgeMLS/CCAR/Bay East AOR #40855870 Report a problem | ||
| 4/5/2019 | Pending sale | $588,888$260/sqft |
Source: HOMES BY KRISTA #40855870 Report a problem | ||
| 3/7/2019 | Listed for sale | $588,888+82.3%$260/sqft |
Source: HOMES BY KRISTA #40855870 Report a problem | ||
| 2/17/2011 | Sold | $323,000-7.7%$142/sqft |
Source: Public Record Report a problem | ||
| 1/2/2011 | Listed for sale | $349,900+179.9%$154/sqft |
Source: ALTERA SIGNATURE PROPERTIES #40502445 Report a problem | ||
| 10/20/2010 | Sold | $125,000-57.6%$55/sqft |
Source: Public Record Report a problem | ||
| 8/20/1999 | Sold | $294,500$130/sqft |
Source: Public Record Report a problem | ||
Public tax history
| Year | Property taxes | Tax assessment |
|---|---|---|
| 2025 | $16,527 +324.4% | $875,000 +270.9% |
| 2024 | $3,894 +2% | $235,899 +2% |
| 2023 | $3,818 +1.5% | $231,275 +2% |
| 2022 | $3,761 +3.8% | $226,741 +2% |
| 2021 | $3,624 +0.7% | $222,296 +1% |
| 2020 | $3,597 -32.1% | $220,017 -40.7% |
| 2019 | $5,299 +4.8% | $370,959 +2% |
| 2018 | $5,054 +0.1% | $363,686 +2% |
| 2017 | $5,050 +4.3% | $356,556 +2% |
| 2016 | $4,842 +2% | $349,566 +1.5% |
| 2015 | $4,748 | $344,316 +2% |
| 2014 | $4,748 | $337,573 +1.1% |
| 2013 | -- | $334,000 +16.4% |
| 2012 | -- | $287,000 +64% |
| 2011 | -- | $175,000 -10.3% |
| 2010 | -- | $195,000 -38.4% |
| 2009 | -- | $316,500 -8.7% |
| 2008 | -- | $346,470 +2% |
| 2007 | -- | $339,677 +2% |
| 2006 | -- | $333,018 +2% |
| 2005 | -- | $326,489 +2% |
| 2004 | -- | $320,088 +1.9% |
| 2003 | -- | $314,222 +2% |
| 2002 | -- | $308,062 +2% |
| 2001 | -- | $302,022 |
Find assessor info on the county website
Neighborhood: 94513
Nearby homes
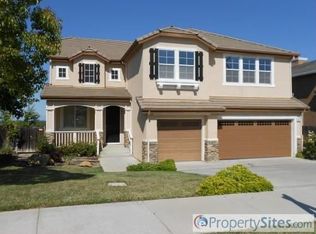
- $860,9005 bd4 ba3k sqft84 E Country Club Dr, Brentwood, CA 94513Off Market
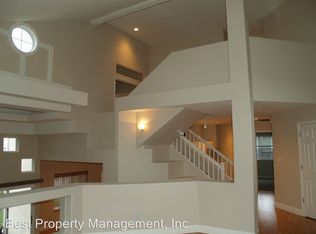
- $784,4004 bd3 ba2.3k sqft76 E Country Club Dr, Brentwood, CA 94513Off Market
- $920,5004 bd3 ba2.7k sqft2258 Merion Ct, Brentwood, CA 94513Off Market
- $814,3005 bd3 ba2.6k sqft88 E Country Club Dr, Brentwood, CA 94513Off Market
- $904,2005 bd3 ba2.6k sqft2259 Merion Ct, Brentwood, CA 94513Off Market
- $774,1003 bd3 ba2.1k sqft72 E Country Club Dr, Brentwood, CA 94513Off Market
- $855,0004 bd3 ba2.4k sqft2521 Caddie Ln, Brentwood, CA 94513Sold
- $910,0005 bd3 ba2.7k sqft2254 Merion Ct, Brentwood, CA 94513Sold
Nearby schools
GreatSchools rating
- 9/10R. Paul Krey Elementary SchoolGrades: K-5Distance: 0.7 mi
- 9/10Adams (J. Douglas) Middle SchoolGrades: 6-8Distance: 1.2 mi
- 9/10Heritage High SchoolGrades: 9-12Distance: 1 mi
Get a cash offer in 3 minutes
Find out how much your home could sell for in as little as 3 minutes with a no-obligation cash offer.
Estimated market value
$823,600
Get a cash offer in 3 minutes
Find out how much your home could sell for in as little as 3 minutes with a no-obligation cash offer.
Estimated market value
$823,600
- California
- Contra Costa County
- Brentwood
- 94513
- 80 E Country Club Dr
Nearby cities
Nearby zip codes
Other Brentwood Topics
