Skip main navigation
Closed
  • $315,000

    80 E Garwood Dr, Tallmadge, OH 44278

    3beds
    2,180sqft
    Single Family Residence
    Built in 1959
    0.47 Acres Lot
    $343,000 Zestimate®
    $144/sqft
    $2,172 Estimated rent

    Home value

    $343,000

    $326,000 - $360,000

    $2,172/mo

    Zestimate® history
    Loading
    Loading...

    Owner options

    List your home for rent

    $2,172/mo

    Rent Zestimate®

    Find your next renter with Zillow Rental Manager. Plus, with online applications, you can quickly screen prospective tenants – for free.

    Learn more

    $2,172/mo

    Rent Zestimate®

    Refinance and save

    $2,111/mo

    Est. payment

    Refinancing to a lower rate could help reduce your monthly payments and save thousands over the life of the loan.

    See today's rates

    $2,111/mo

    Est. payment

    Explore your selling options

    Work with a Zillow partner agent

    Leverage their expertise and Zillow's premium Showcase listings to get your home seen by more buyers.

    Get started

    List with your own agent

    Get your home in front of millions of buyers by listing it on Zillow.

    Learn how to do it

    Sell it yourself

    Take full control of how buyers see your home on Zillow by listing For Sale by Owner (FSBO).

    List your home

    What's special

    Welcome to the heart of Tallmadge. This hidden gem is all you need for comfort and fabulous entertaining. This well built brick ranch has been updated to include a large open living space. Features hardwood floors, and Pella doors and windows. Home is also well insulated with blown in foam insulation. The lower level is complete with a great room, bedroom/office and spacious glamour bath. The over sized two car garage has access to covered grill patio and to the perfect 4 season room. The four season room was built with knotty pine tongue and groove walls for use with indoor hot tub. This room exits to a backyard of your dreams. There is a tri-level entertaining area, with a cabana and looks directly to the large salt water pool. Pool features gas heat, 3ft-9ft depth, automatic solar cover, security fence with key. All this with a large privacy fenced yard. Lot is just shy of a half acre. The 25x25 attached garage features 18ft doors. There is a huge attic over garage with pull down stairs access. Front driveway allows for plenty of parking for your guests. You don't want to miss this one !

    Zillow last checked:

    Listing updated:

    Listed by:

    Vivian L Wagner wagnersellshomes@yahoo.com330-351-2176,

    Berkshire Hathaway HomeServices Stouffer Realty

    Bought with:

    Brian Tebelak, 2014000814

    REMAX Diversity Real Estate Group LLC

    Source: MLS Now,MLS#: 5053300MLS LogoOriginating MLS: Akron Cleveland Association of REALTORS

    Facts & features

    Interior

    Bedrooms & bathrooms
    • Bedrooms: 3
    • Bathrooms: 2
    • Full bathrooms: 2
    • Main level bathrooms: 1
    • Main level bedrooms: 3
    Primary bedroom
    • Description: Flooring: Hardwood
    • Level: First
    • Dimensions: 14 x 17
    Bedroom
    • Description: Flooring: Hardwood
    • Level: First
    • Dimensions: 11 x 12
    Bedroom
    • Description: Flooring: Hardwood
    • Level: First
    • Dimensions: 11 x 12
    Bedroom
    • Description: Flooring: Laminate
    • Level: Lower
    • Dimensions: 14 x 17
    Bathroom
    • Description: Flooring: Ceramic Tile
    • Level: First
    Bathroom
    • Description: Flooring: Laminate
    • Level: Lower
    • Dimensions: 11 x 8
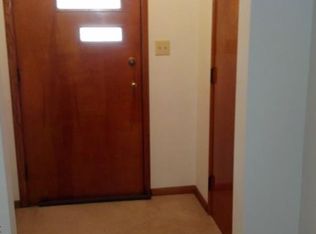
    Entry foyer
    • Description: Flooring: Hardwood
    • Level: First
    Great room
    • Description: Flooring: Hardwood
    • Level: First
    • Dimensions: 12 x 22
    Great room
    • Description: Flooring: Laminate
    • Level: Lower
    • Dimensions: 12 x 32
    Kitchen
    • Description: Flooring: Hardwood
    • Level: First
    • Dimensions: 12 x 16
    Laundry
    • Level: Lower
    Sunroom
    • Description: 2016 Adddition. Tongue and Groove Knotty Pine walls, built for indoor hot tub use.,Flooring: Laminate
    • Level: First
    • Dimensions: 14 x 16
    Heating
    • Forced Air, Gas
    Cooling
    • Central Air, Ceiling Fan(s)
    Appliances
    • Included: Dishwasher, Disposal, Microwave, Range, Refrigerator
    • Laundry: Lower Level
    Features
    • Ceiling Fan(s), Open Floorplan, Natural Woodwork
    • Basement: Full,Finished,Interior Entry,Bath/Stubbed
    • Has fireplace: No
    Interior area
    • Total structure area: 2,180
    • Total interior livable area: 2,180 sqft
    • Finished area above ground: 1,480
    • Finished area below ground: 700

    Property

    Parking
    • Total spaces: 2
    • Parking features: Additional Parking, Attached, Driveway, Electricity, Garage, Garage Door Opener, Heated Garage, Multi-Level, Oversized
    • Attached garage spaces: 2
    Accessibility
    • Accessibility features: Safe Emergency Egress from Home
    Features
    • Levels: One
    • Stories: 1
    • Patio & porch: Covered, Front Porch, Patio
    • Exterior features: Sprinkler/Irrigation
    • Has private pool: Yes
    • Pool features: Cabana, Gas Heat, In Ground, Outdoor Pool, Pool Cover, Private, Salt Water, Liner, Vinyl, Waterfall
    • Has view: Yes
    • View description: Pool
    Lot
    • Size: 0.47 Acres
    Details
    • Additional structures: Outbuilding, Storage
    • Parcel number: 6005322

    Construction

    Type & style
    • Home type: SingleFamily
    • Architectural style: Ranch
    • Property subtype: Single Family Residence
    Materials
    • Brick, Spray Foam Insulation
    • Roof: Asphalt,Fiberglass,Shingle
    Condition
    • Year built: 1959

    Utilities & green energy

    • Sewer: Private Sewer
    • Water: Public

    Community & HOA

    Community
    • Subdivision: Atwood
    HOA
    • Has HOA: No
    Location
    • Region: Tallmadge

    Financial & listing details

    • Price per square foot: $144/sqft
    • Tax assessed value: $276,760
    • Annual tax amount: $4,820
    • Date on market: 7/11/2024
    • Cumulative days on market: 19 days

    Price history

    DateEventPrice
    8/16/2024Sold$315,000-1.6%$144/sqft
    Source: MLS Now #5053300 Report a problem
    7/29/2024Pending sale$320,000$147/sqft
    Source: MLS Now #5053300 Report a problem
    7/16/2024Contingent$320,000$147/sqft
    Source: MLS Now #5053300 Report a problem
    7/11/2024Listed for sale$320,000+102.5%$147/sqft
    Source: MLS Now #5053300 Report a problem
    6/1/2007Sold$158,000+14.5%$72/sqft
    Source: MLS Now #1462317 Report a problem
    6/30/2005Sold$138,000$63/sqft
    Source: Public Record Report a problem

    Public tax history

    YearProperty taxesTax assessment
    2025$5,015 +0.2%$96,870
    2024$5,006 +3.4%$96,870
    2023$4,839 +18.8%$96,870 +45.4%
    2022$4,074 -0.4%$66,619
    2021$4,092 $66,619
    2020-- $66,619 +18.7%
    2019$3,829 +13.5%$56,147 0%
    2018$3,374 +27.1%$56,150
    2017$2,655 $56,150 +28.1%
    2016$2,655 $43,850
    2015$2,655 +0.7%$43,850
    2014$2,637 -3.5%$43,850 -5.3%
    2013$2,733 -2%$46,280
    2012$2,788 +0.4%$46,280 0%
    2011$2,776 +1.9%$46,281 -3.5%
    2010$2,724 $47,947
    2009-- $47,947
    2008$2,425 +2.8%$47,947 -0.8%
    2007$2,359 +3.7%$48,311
    2006$2,274 +3.6%$48,311
    2005$2,195 $48,311
    2004-- $48,311
    2003$2,062 -1.1%$48,311
    2002$2,084 -0.4%$48,311 +6.8%
    2001$2,094 +12.9%$45,231
    2000$1,855 $45,231
    Find assessor info on the county website

    Neighborhood: 44278

    Nearby schools

    GreatSchools rating
    Schools provided by the listing agent
    • District: Tallmadge CSD - 7715

    Source: MLS Now. This data may not be complete. We recommend contacting the local school district to confirm school assignments for this home.

    Get a cash offer in 3 minutes
    Find out how much your home could sell for in as little as 3 minutes with a no-obligation cash offer.
    Estimated market value
    $343,000
    Get a cash offer in 3 minutes
    Find out how much your home could sell for in as little as 3 minutes with a no-obligation cash offer.
    Estimated market value
    $343,000