Skip main navigation
Sold for $276,500
  • $276,500

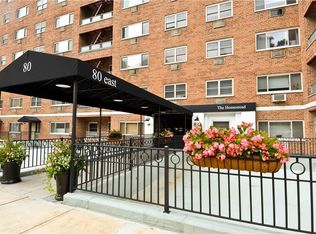
    80 E Hartsdale Avenue #118, Hartsdale, NY 10530

    2beds
    1,118sqft
    Stock Cooperative, Residential
    Built in 1965
    -- sqft lot
    $313,300 Zestimate®
    $247/sqft
    $3,052 Estimated rent

    Home value

    $313,300

    $291,000 - $338,000

    $3,052/mo

    Zestimate® history
    Loading
    Loading...

    Owner options

    List your home for rent

    $3,052/mo

    Rent Zestimate®

    Find your next renter with Zillow Rental Manager. Plus, with online applications, you can quickly screen prospective tenants – for free.

    Learn more

    $3,052/mo

    Rent Zestimate®

    Refinance and save

    $1,515/mo

    Est. payment

    Refinancing to a lower rate could help reduce your monthly payments and save thousands over the life of the loan.

    See today's rates

    $1,515/mo

    Est. payment

    Explore your selling options

    Work with a Zillow partner agent

    Leverage their expertise and Zillow's premium Showcase listings to get your home seen by more buyers.

    Get started

    List with your own agent

    Get your home in front of millions of buyers by listing it on Zillow.

    Learn how to do it

    Sell it yourself

    Take full control of how buyers see your home on Zillow by listing For Sale by Owner (FSBO).

    List your home

    What's special

    Expansive picture windowsLaundry facilitiesCharming boutiquesElegant hardwood floorsMajor thoroughfaresFloor-to-ceiling closetsBrand-new stainless steel appliances
    Step into this luminous sanctuary, a commuter's haven that offers respite from the bustle of daily life. Enjoy the tranquil ambiance and breathtaking views of the golf course, filling the space with natural light. As you enter the welcoming front door, you're greeted by a spacious living area perfect for entertaining, adorned with elegant hardwood floors and expansive picture windows. The kitchen is a chef's delight, boasting ample cabinet space, brand-new stainless steel appliances, and stylish drawer pulls. The primary bedroom is thoughtfully designed with floor-to-ceiling closets, while the second bedroom also features two generous closets of its own. With laundry facilities on every floor and two elevator banks in the building, convenience is paramount. Parking is a breeze with assigned spaces and carport availability. The unit has been freshly painted, and the bathroom meticulously regrouted. On-site management ensures a seamless living experience. Leave your car behind and take a leisurely stroll down the tree-lined streets to discover charming boutiques, al fresco dining spots, and a vibrant farmers' market. Located near parks, biking paths, major thoroughfares, and medical facilities, including White Plains Hospital, this residence offers both tranquility and convenience. Don't miss out on this remarkable opportunity to call this place home. Additional Information: HeatingFuel:Oil Above Ground,

    Zillow last checked:

    Listing updated:

    Listed by:

    Iris Kalt 914-643-1367,

    Berkshire Hathaway HS NY Prop 914-834-7777

    Bought with:

    Matthew Hays, 10401372203

    Park Sterling Realty

    Source: OneKey® MLS as distributed by MLS GRID,MLS#: H6291832MLS Logo

    Facts & features

    Interior

    Bedrooms & bathrooms
    • Bedrooms: 2
    • Bathrooms: 1
    • Full bathrooms: 1
    Other
    • Description: Entry foyer, large living room with picture window overlooking golf course, dining room, kitchen with plenty of cabinetry, hall with wall of closets, primary bedroom with wall of closets. second bedroom with double closets , full bathroom
    • Level: First
    Heating
    • Hot Water, Oil
    Cooling
    • Wall/Window Unit(s)
    Appliances
    • Included: Dishwasher, Microwave, Refrigerator, Gas Water Heater, Oil Water Heater
    • Laundry: Common Area
    Features
    • Formal Dining, First Floor Bedroom, Galley Type Kitchen, Master Downstairs
    • Flooring: Hardwood
    • Basement: Common
    • Attic: None
    Interior area
    • Total structure area: 1,118
    • Total interior livable area: 1,118 sqft

    Property

    Parking
    • Parking features: Assigned, On Street
    • Has uncovered spaces: Yes
    Features
    • Levels: One
    • Stories: 1
    Lot
    • Size: 1.32 Acres
    • Features: Near Public Transit, Near School, Near Shops, Views
    Details
    • Parcel number: 2689008300002290000016

    Construction

    Type & style
    • Home type: Cooperative
    • Property subtype: Stock Cooperative, Residential
    • Attached to another structure: Yes
    Materials
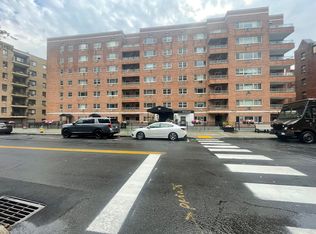
    • Brick
    Condition
    • Year built: 1965

    Utilities & green energy

    • Sewer: Public Sewer
    • Water: Public
    • Utilities for property: Trash Collection Public

    Community & HOA

    Community
    • Subdivision: The Homestead
    HOA
    • Has HOA: No
    • Amenities included: Elevator(s), Park
    • Services included: Heat, Hot Water
    • HOA name: Garthchester
    • HOA phone: 914-725-3600
    Location
    • Region: Hartsdale

    Financial & listing details

    • Price per square foot: $247/sqft
    • Date on market: 2/28/2024
    • Listing agreement: Exclusive Right To Sell
    • Inclusions: Door Hardware, Light Fixtures, Oven/Range

    Price history

    DateEventPrice
    8/6/2024Sold$276,500-7.2%$247/sqft
    Source: OneKey® MLS as distributed by MLS GRID #H6291832 Report a problem
    3/28/2024Pending sale$298,000$267/sqft
    Source: BHHS broker feed #H6291832 Report a problem
    3/27/2024Contingent$298,000$267/sqft
    Source: Berkshire Hathaway HomeServices New England Properties #H6291832 Report a problem
    3/27/2024Pending sale$298,000$267/sqft
    Source: OneKey® MLS as distributed by MLS GRID #H6291832 Report a problem
    2/28/2024Listed for sale$298,000$267/sqft
    Source: OneKey® MLS as distributed by MLS GRID #H6291832 Report a problem

    Public tax history

    Tax history is unavailable.

    Neighborhood: 10530

    Nearby schools

    GreatSchools rating
    Schools provided by the listing agent
    • Elementary: EARLY CHILDHOOD PROGRAM
    • Middle: WOODLANDS MIDDLE/HIGH SCHOOL (grades 7-12)
    • High: Woodlands Middle/High School

    Source: OneKey® MLS as distributed by MLS GRID. This data may not be complete. We recommend contacting the local school district to confirm school assignments for this home.