Welcome to 80 E Hartsdale—where comfort, convenience, and lifestyle come together. This beautifully renovated, sun-filled residence offers a seamless open layout with a spacious living and dining area, refinished hardwood floors, and sweeping golf course views from every window. The brand-new, thoughtfully designed kitchen features modern finishes tailored for today’s buyers, while the fully renovated bath adds a clean, elevated touch. Generously sized bedrooms are filled with natural light, creating a warm and inviting feel throughout. Situated in a well-maintained building with a welcoming lobby and manicured grounds, this home offers both tranquility and ease. Perfectly located in the heart of Hartsdale—just moments to the train, shops, dining, and everyday conveniences, plus a nearby Starbucks for your morning routine. A rare combination of peaceful views and prime location—this is one you don’t want to miss.
Sold for $327,000
$327,000
80 E Hartsdale Avenue #518, Hartsdale, NY 10530
2beds
1,000sqft
Stock Cooperative, Residential
Built in 1964
-- sqft lot
$327,300 Zestimate®
$327/sqft
$3,009 Estimated rent
Home value
$327,300
$298,000 - $360,000
$3,009/mo
Zestimate® history
Owner options
List your home for rent
$3,009/mo
Rent Zestimate®
Find your next renter with Zillow Rental Manager. Plus, with online applications, you can quickly screen prospective tenants – for free.
$3,009/mo
Rent Zestimate®
Refinance and save
$1,783/mo
Est. payment
Refinancing to a lower rate could help reduce your monthly payments and save thousands over the life of the loan.
$1,783/mo
Est. payment
Explore your selling options
Work with a Zillow partner agent
Leverage their expertise and Zillow's premium Showcase listings to get your home seen by more buyers.
Get startedList with your own agent
Get your home in front of millions of buyers by listing it on Zillow.
Learn how to do itSell it yourself
Take full control of how buyers see your home on Zillow by listing For Sale by Owner (FSBO).
List your homeWhat's special
Modern finishesBeautifully renovatedFully renovated bathSun-filled residenceBrand-new thoughtfully designed kitchenRefinished hardwood floorsManicured grounds
Zillow last checked:
Listing updated:
Listed by:
Laura Lulgjuraj 914-215-4876,
Houlihan Lawrence Inc. 914-328-8400
Bought with:
Carol Yeung, 10401356957
Howard Hanna Rand Realty
Source: OneKey® MLS as distributed by MLS GRID,MLS#: 966400
Facts & features
Interior
Bedrooms & bathrooms
- Bedrooms: 2
- Bathrooms: 1
- Full bathrooms: 1
Bedroom 1
- Description: Spacious bedroom facing the golf course, filled with natural light and featuring beautifully refinished hardwood floors throughout.
Bedroom 2
- Description: Spacious bedroom facing the golf course, filled with natural light and featuring beautifully refinished hardwood floors throughout.
Bathroom 1
- Description: Fully renovated, thoughtfully designed bathroom with stylish finishes tailored for today’s buyers.
Dining room
- Description: Sun-drenched dining area with windows overlooking the Scarsdale Golf Course, seamlessly flowing into the living room and a beautifully renovated, brand-new kitchen.
Kitchen
- Description: Brand-new, thoughtfully designed kitchen with stylish finishes tailored for today’s buyers.
Living room
- Description: Sun-drenched living room with windows facing the Scarsdale Golf Course.
Heating
- Hot Water, Oil
Cooling
- Wall/Window Unit(s)
Appliances
- Included: Dishwasher, Gas Range, Microwave, Refrigerator, Stainless Steel Appliance(s)
- Laundry: Common Area, In Hall
Features
- Elevator
- Flooring: Wood
- Basement: Common
- Attic: None
- Has fireplace: No
- Common walls with other units/homes: 2+ Common Walls
Interior area
- Total structure area: 1,000
- Total interior livable area: 1,000 sqft
Property
Parking
- Total spaces: 1
- Parking features: Assigned, Carport, Common, Covered, Garage, Waitlist
- Has garage: Yes
- Has carport: Yes
Features
- Levels: One
- Exterior features: Awning(s)
Lot
- Size: 1.32 Acres
- Features: Near Golf Course, Near Public Transit, Near School, Near Shops, Stone/Brick Wall, Views
Details
- Parcel number: 2689008300002290000016
- Special conditions: None
Construction
Type & style
- Home type: Cooperative
- Architectural style: Other
- Property subtype: Stock Cooperative, Residential
- Attached to another structure: Yes
Materials
- Brick
Condition
- Updated/Remodeled
- Year built: 1964
- Major remodel year: 1966
Utilities & green energy
- Sewer: Public Sewer
- Water: Public
- Utilities for property: Trash Collection Public
Community & HOA
Community
- Security: Building Security
HOA
- Has HOA: No
- Services included: Heat, Hot Water
Location
- Region: Hartsdale
Financial & listing details
- Price per square foot: $327/sqft
- Date on market: 4/8/2026
- Cumulative days on market: 19 days
- Listing agreement: Exclusive Right To Sell
- Inclusions: Refrigerator, Dishwasher, Stove, Microwave
- Exclusions: n/a
Price history
| Date | Event | Price |
|---|---|---|
| 8/21/2026 | Sold | $327,000+3.8%$327/sqft |
Source:  OneKey® MLS as distributed by MLS GRID #966400 Report a problem OneKey® MLS as distributed by MLS GRID #966400 Report a problem | ||
| 4/27/2026 | Pending sale | $315,000$315/sqft |
Source: OneKey® MLS as distributed by MLS GRID #966400 Report a problem | ||
| 4/8/2026 | Listed for sale | $315,000$315/sqft |
Source: OneKey® MLS as distributed by MLS GRID #966400 Report a problem | ||
Public tax history
Tax history is unavailable.
Neighborhood: 10530
Nearby homes
- $160,0001 bd1 ba600 sqft80 E Hartsdale Ave APT 615, Hartsdale, NY 10530Sold
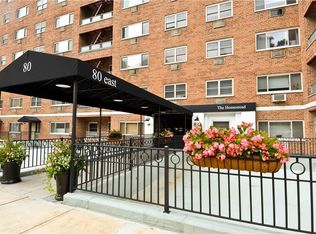
- $---- bd1 ba500 sqft80 E Hartsdale Ave APT 701, Hartsdale, NY 10530Off Market
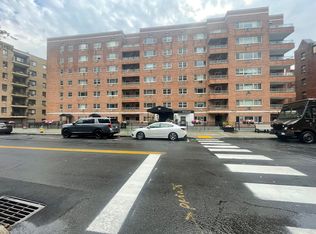
- $455,0003 bd3 ba1.3k sqft80 E Hartsdale Ave SUITE 103, Hartsdale, NY 10530Sold
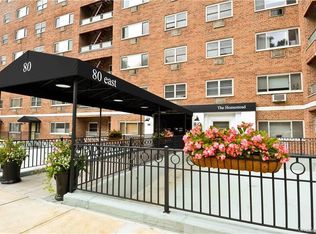
- $295,0002 bd1 ba1.1k sqft80 E Hartsdale Ave APT T18, Hartsdale, NY 10530Sold
- $--2 bd2 ba-- sqft80 E Hartsdale Ave #F320A52C6, Hartsdale, NY 10530Off Market
- $--1 bd1 ba-- sqft80 E Hartsdale Ave #776F18CCB, Hartsdale, NY 10530Off Market
- $--1 bd1 ba-- sqft80 E Hartsdale Ave #1, Hartsdale, NY 10530Off Market
- $310,0002 bd2 ba1.2k sqft80 E Hartsdale Ave APT 607, Hartsdale, NY 10530Sold
- $260,0002 bd1 ba1k sqft80 E Hartsdale Ave APT 418, Hartsdale, NY 10530Sold
Nearby schools
GreatSchools rating
- 6/10Highview SchoolGrades: 2-3Distance: 0.6 mi
- 5/10Woodlands Senior High SchoolGrades: 7-12Distance: 1 mi
- NALee F Jackson SchoolGrades: K-1Distance: 1.4 mi
Schools provided by the listing agent
- Elementary: EARLY CHILDHOOD PROGRAM
- Middle: Woodlands Middle/High School
- High: Woodlands Middle/High School
Source: OneKey® MLS as distributed by MLS GRID. This data may not be complete. We recommend contacting the local school district to confirm school assignments for this home.
- New York
- Westchester County
- Hartsdale
- 10530
- 80 E Hartsdale Avenue Unit 518
