Commuter's dream! 1,000 square feet corner unit featuring an entry foyer with closets, large living, dining room, kitchen, master bedroom with great closets, second bedroom, updated hall bathroom, This unit boasts hardwood floors throughout and lots of closets. 1/2 the maintenance is property tax and is tax deductible! The building has laundry on every floor and 2 elevators. Walk to Bee Line bus, the Metro North (30 minutes to NYC) and Hartsdale village shops and restaurant. Additional Information: HeatingFuel:Oil Above Ground,
Sold for $280,000
Zillow last checked:
Listing updated:
Bought with:
John Rota, 10401308611
Keller Williams Realty Group
Source: OneKey® MLS as distributed by MLS GRID,MLS#: H6290495
Price history
| Date | Event | Price |
|---|---|---|
| 7/3/2024 | Sold | $280,000-1.8%$280/sqft |
Source:  OneKey® MLS as distributed by MLS GRID #H6290495 Report a problem OneKey® MLS as distributed by MLS GRID #H6290495 Report a problem | ||
| 4/17/2024 | Pending sale | $285,000$285/sqft |
Source: OneKey® MLS as distributed by MLS GRID #H6290495 Report a problem | ||
| 2/22/2024 | Listed for sale | $285,000-1.7%$285/sqft |
Source: OneKey® MLS as distributed by MLS GRID #H6290495 Report a problem | ||
| 11/1/2022 | Listing removed | -- |
Source: OneKey® MLS as distributed by MLS GRID #H6169619 Report a problem | ||
| 9/12/2022 | Pending sale | $290,000$290/sqft |
Source: OneKey® MLS as distributed by MLS GRID #H6169619 Report a problem | ||
| 6/17/2022 | Listing removed | -- |
Source: OneKey® MLS as distributed by MLS GRID #H6169619 Report a problem | ||
| 6/17/2022 | Pending sale | $290,000$290/sqft |
Source: OneKey® MLS as distributed by MLS GRID #H6169619 Report a problem | ||
| 6/17/2022 | Price change | $290,000+3.6%$290/sqft |
Source: OneKey® MLS as distributed by MLS GRID #H6169619 Report a problem | ||
| 5/31/2022 | Listed for sale | $280,000+1.8%$280/sqft |
Source: OneKey® MLS as distributed by MLS GRID #H6169619 Report a problem | ||
| 8/19/2019 | Sold | $275,000+2.2%$275/sqft |
Source: OneKey® MLS as distributed by MLS GRID #H4918078 Report a problem | ||
| 5/8/2019 | Listing removed | $269,000$269/sqft |
Source: Mary Jane Pastor Realty #4918078 Report a problem | ||
| 4/8/2019 | Listed for sale | $269,000+177.3%$269/sqft |
Source: Mary Jane Pastor Realty #4918078 Report a problem | ||
| 5/22/2015 | Listing removed | $97,000$97/sqft |
Source: Visual Tour #4443329 Report a problem | ||
| 5/20/2015 | Listed for sale | $97,000-2.5%$97/sqft |
Source: Visual Tour #4443329 Report a problem | ||
| 3/22/2015 | Listing removed | $99,500$100/sqft |
Source: Visual Tour #4443329 Report a problem | ||
| 12/21/2014 | Listed for sale | $99,500$100/sqft |
Source: Visual Tour #4443329 Report a problem | ||
Nearby homes
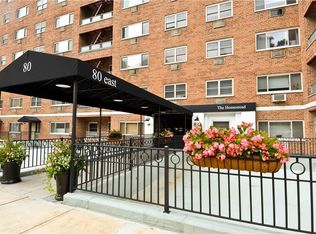
- $160,0001 bd1 ba600 sqft80 E Hartsdale Ave APT 615, Hartsdale, NY 10530Sold
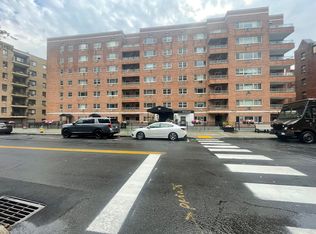
- $---- bd1 ba500 sqft80 E Hartsdale Ave APT 701, Hartsdale, NY 10530Off Market
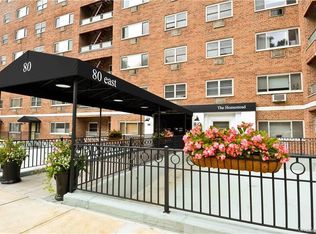
- $455,0003 bd3 ba1.3k sqft80 E Hartsdale Ave SUITE 103, Hartsdale, NY 10530Sold
- $295,0002 bd1 ba1.1k sqft80 E Hartsdale Ave APT T18, Hartsdale, NY 10530Sold
