Skip main navigation
Sold for $131,000
  • $131,000

    80 E Hartsdale Avenue #610, Hartsdale, NY 10530

    0beds
    600sqft
    Stock Cooperative, Residential
    Built in 1964
    -- sqft lot
    $145,700 Zestimate®
    $218/sqft
    $2,598 Estimated rent

    Home value

    $145,700

    Estimated sales range

    Not available

    $2,598/mo

    Zestimate® history
    Loading
    Loading...

    Owner options

    List your home for rent

    $2,598/mo

    Rent Zestimate®

    Find your next renter with Zillow Rental Manager. Plus, with online applications, you can quickly screen prospective tenants – for free.

    Learn more

    $2,598/mo

    Rent Zestimate®

    Refinance and save

    $722/mo

    Est. payment

    Refinancing to a lower rate could help reduce your monthly payments and save thousands over the life of the loan.

    See today's rates

    $722/mo

    Est. payment

    Explore your selling options

    Work with a Zillow partner agent

    Leverage their expertise and Zillow's premium Showcase listings to get your home seen by more buyers.

    Get started

    List with your own agent

    Get your home in front of millions of buyers by listing it on Zillow.

    Learn how to do it

    Sell it yourself

    Take full control of how buyers see your home on Zillow by listing For Sale by Owner (FSBO).

    List your home

    What's special

    Stainless steel appliancesCalifornia closetsHardwood floors
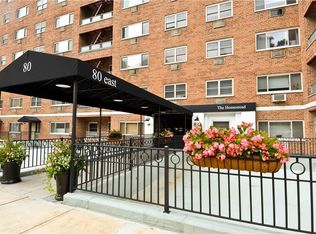
    Bright and completely renovated 600 square foot studio featuring an entry foyer, kitchen with stainless steel appliances, living room/dining area, sleeping alcove with walk-in closet and bathroom. This unit boasts hardwood floors and California closets. The building has laundry on every floor, two elevators and is cat/ADA service-animal friendly. Covered parking available. Quick walk to the Bee Line bus, Metro North (NYC in under 30 – a commuter’s dream!) and all the bustling new restaurants and shops in Hartsdale Village.

    Zillow last checked:

    Listing updated:

    Listed by:

    Dean M. Nugent 914-860-6519,

    Mary Jane Pastor Realty 914-682-1799

    Bought with:

    Alfred J. Dobbs II, 30DO1052216

    Compass Greater NY, LLC

    Melanie Dobbs, 30DO0973961

    Compass Greater NY, LLC

    Source: OneKey® MLS as distributed by MLS GRID,MLS#: 800558MLS Logo

    Facts & features

    Interior

    Bedrooms & bathrooms
    • Bedrooms: 0
    • Bathrooms: 1
    • Full bathrooms: 1
    Heating
    • Hot Water, Oil
    Cooling
    • Wall/Window Unit(s)
    Appliances
    • Included: Gas Range, Refrigerator, Stainless Steel Appliance(s)
    • Laundry: Common Area
    Features
    • Entrance Foyer, First Floor Bedroom, First Floor Full Bath
    • Flooring: Hardwood, Tile
    • Has basement: No
    • Attic: None
    • Has fireplace: No
    Interior area
    • Total structure area: 600
    • Total interior livable area: 600 sqft

    Property

    Parking
    • Total spaces: 2
    • Parking features: Assigned, Carport, Covered, Garage, Off Street
    • Garage spaces: 1
    • Carport spaces: 1
    Features
    • Levels: One
    Lot
    • Features: Near Public Transit, Near School, Near Shops, Views
    Details
    • Special conditions: None

    Construction

    Type & style
    • Home type: Cooperative
    • Architectural style: Other
    • Property subtype: Stock Cooperative, Residential
    • Attached to another structure: Yes
    Materials
    • Brick
    Condition
    • Actual
    • Year built: 1964

    Utilities & green energy

    • Sewer: Public Sewer
    • Water: Public
    • Utilities for property: Trash Collection Public

    Community & HOA

    HOA
    • Has HOA: Yes
    • Amenities included: Elevator(s), Golf Course, Park
    • Services included: Heat, Hot Water
    • HOA name: Garthchester
    • HOA phone: 914-725-3600
    Location
    • Region: Hartsdale

    Financial & listing details

    • Price per square foot: $218/sqft
    • Date on market: 11/19/2024
    • Cumulative days on market: 70 days
    • Listing agreement: Exclusive Right To Sell
    • Inclusions: Oven/Range, Fridge
    • Exclusions: N/A

    Price history

    DateEventPrice
    3/31/2025Sold$131,000+0.8%$218/sqft
    Source: OneKey® MLS as distributed by MLS GRID #800558 Report a problem
    1/28/2025Pending sale$130,000$217/sqft
    Source: OneKey® MLS as distributed by MLS GRID #800558 Report a problem
    11/19/2024Listed for sale$130,000+73.3%$217/sqft
    Source: OneKey® MLS as distributed by MLS GRID #H800558 Report a problem
    6/29/2015Sold$75,000-6.1%$125/sqft
    Source: OneKey® MLS as distributed by MLS GRID #H4441112 Report a problem
    2/27/2015Listed for sale$79,900$133/sqft
    Source: Hudson Gateway MLS #4441112 Report a problem

    Public tax history

    Tax history is unavailable.

    Neighborhood: 10530

    Nearby schools

    GreatSchools rating
    Schools provided by the listing agent
    • Elementary: Highview School
    • Middle: WOODLANDS MIDDLE/HIGH SCHOOL (grades 7-12)
    • High: Woodlands Middle/High School

    Source: OneKey® MLS as distributed by MLS GRID. This data may not be complete. We recommend contacting the local school district to confirm school assignments for this home.