Move right into this beautifully updated 2-Bedroom, 1-Bath Co-op that checks every box. Step into an entryway with a wall dedicated to closets. Gleaming hardwood floors will lead you to the Living Room with high hat lighting and an L-Shaped dining room. Enjoy a renovated kitchen with pass through to the dining room, quartz countertops, under cabinet lighting, ceramic tile floor and stainless steel appliances. Haier Refrigerator, Samsung SmartThings Stove/Oven, Bosch Silence Pro Dishwasher. Hardwood Floors and A/C in living room and both bedrooms. The primary bedroom has 2 walls dedicated to custom closets with plenty of hanging space, drawers and shelving. An Alcove by the window for a reading nook, and still room for a King sized bed. Modern ceiling fan with light fixture. The 2nd bedroom is large enough for a Queen size bed. Closet has adjustable shelving and hanging rod. Stylish bathroom with soaking tub. Glass wall tiles and ceramic tile floor. Set in a well-maintained building. Common laundry on every floor. The lobby has a newly renovated mail and package room. Assigned parking in the back of the building, in a carport, and two garages. Just moments from the train, express bus, shopping and dining. A perfect blend of comfort, value and location - Move In Ready!
Sold for $327,355
Zillow last checked:
Listing updated:
Bought with:
Matthieu Allirot, 10401318376
Julia B Fee Sothebys Int. Rlty
Source: OneKey® MLS as distributed by MLS GRID,MLS#: 956480
Price history
| Date | Event | Price |
|---|---|---|
| 8/21/2026 | Sold | $327,355-0.5%$298/sqft |
Source:  OneKey® MLS as distributed by MLS GRID #956480 Report a problem OneKey® MLS as distributed by MLS GRID #956480 Report a problem | ||
| 5/12/2026 | Pending sale | $329,000$299/sqft |
Source: OneKey® MLS as distributed by MLS GRID #956480 Report a problem | ||
| 2/1/2026 | Listed for sale | $329,000+30.3%$299/sqft |
Source: OneKey® MLS as distributed by MLS GRID #956480 Report a problem | ||
| 3/30/2022 | Sold | $252,500-1%$230/sqft |
Source: OneKey® MLS as distributed by MLS GRID #H6113104 Report a problem | ||
| 1/13/2022 | Pending sale | $255,000$232/sqft |
Source: OneKey® MLS as distributed by MLS GRID #H6113104 Report a problem | ||
| 1/6/2022 | Listed for sale | $255,000$232/sqft |
Source: OneKey® MLS as distributed by MLS GRID #H6113104 Report a problem | ||
| 12/16/2021 | Listing removed | -- |
Source: OneKey® MLS as distributed by MLS GRID #H6113104 Report a problem | ||
| 11/1/2021 | Price change | $255,000-1.9%$232/sqft |
Source: OneKey® MLS as distributed by MLS GRID #H6113104 Report a problem | ||
| 10/26/2021 | Listed for sale | $259,975+4.4%$236/sqft |
Source: OneKey® MLS as distributed by MLS GRID #H6113104 Report a problem | ||
| 5/1/2021 | Listing removed | -- |
Source: OneKey® MLS as distributed by MLS GRID #H6060203 Report a problem | ||
| 11/12/2020 | Price change | $249,000-2%$226/sqft |
Source: Compass Greater NY, LLC #H6060203 Report a problem | ||
| 9/16/2020 | Price change | $254,000-1.9%$231/sqft |
Source: Compass Greater NY, LLC #H6060203 Report a problem | ||
| 8/5/2020 | Listed for sale | $259,000+57%$235/sqft |
Source: Compass Greater NY, LLC #H6060203 Report a problem | ||
| 3/6/2014 | Sold | $165,000$150/sqft |
Source: OneKey® MLS as distributed by MLS GRID #H3333872 Report a problem | ||
| 11/13/2013 | Listed for sale | $165,000$150/sqft |
Source: Coldwell Banker #3333872 Report a problem | ||
Nearby homes
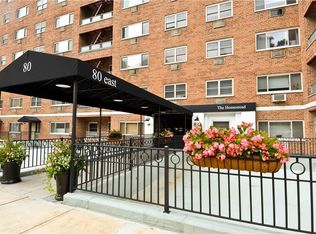
- $160,0001 bd1 ba600 sqft80 E Hartsdale Ave APT 615, Hartsdale, NY 10530Sold
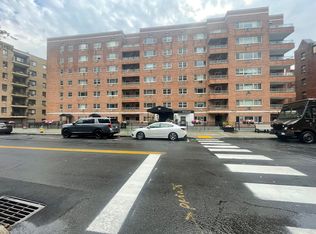
- $---- bd1 ba500 sqft80 E Hartsdale Ave APT 701, Hartsdale, NY 10530Off Market
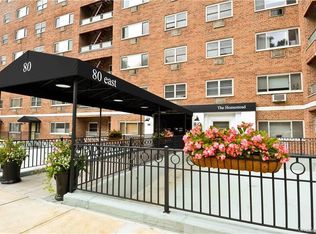
- $455,0003 bd3 ba1.3k sqft80 E Hartsdale Ave SUITE 103, Hartsdale, NY 10530Sold
- $295,0002 bd1 ba1.1k sqft80 E Hartsdale Ave APT T18, Hartsdale, NY 10530Sold
