Skip main navigation
Sold for $270,000
  • $270,000

    80 E Hartsdale Avenue #114, Hartsdale, NY 10530

    2beds
    1,100sqft
    Stock Cooperative, Residential
    Built in 1964
    -- sqft lot
    $313,100 Zestimate®
    $245/sqft
    $3,060 Estimated rent

    Home value

    $313,100

    $288,000 - $338,000

    $3,060/mo

    Zestimate® history
    Loading
    Loading...

    Owner options

    List your home for rent

    $3,060/mo

    Rent Zestimate®

    Find your next renter with Zillow Rental Manager. Plus, with online applications, you can quickly screen prospective tenants – for free.

    Learn more

    $3,060/mo

    Rent Zestimate®

    Refinance and save

    $1,481/mo

    Est. payment

    Refinancing to a lower rate could help reduce your monthly payments and save thousands over the life of the loan.

    See today's rates

    $1,481/mo

    Est. payment

    Explore your selling options

    Work with a Zillow partner agent

    Leverage their expertise and Zillow's premium Showcase listings to get your home seen by more buyers.

    Get started

    List with your own agent

    Get your home in front of millions of buyers by listing it on Zillow.

    Learn how to do it

    Sell it yourself

    Take full control of how buyers see your home on Zillow by listing For Sale by Owner (FSBO).

    List your home

    What's special

    Refinished parquet floorsFitness centerBuilt-in credenzaQuartz countersHartsdale train station
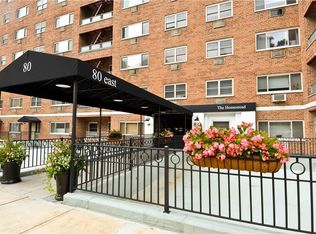
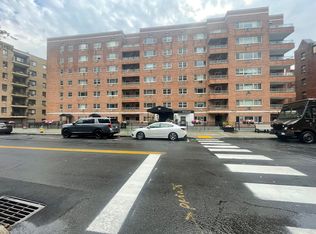
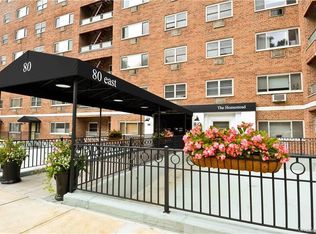
    Don't miss this beautifully renovated two bedroom co-op in The Homestead. The stunning renovated kitchen has quartz counters, stainless steel appliances and a window for ventilation. The dining area has a built-in credenza to display and store your fine china and can easily accommodate a table for six. For larger gatherings, extend the table into the foyer which also opens to the large living room with refinished parquet floors. Both bedrooms are large and separate from the living area. There is a wall of closets leading to the renovated bath. The building has laundry on every floor. Leave your car in the assigned parking spot and walk down tree lined Hartsdale Ave to restaurants, fitness center, pharmacy, shops and the Hartsdale Train Station with a 35 minute ride to Grand Central Terminal. The Homestead has recently renovated all public areas, has assigned parking and is a no smoking building. Maintenance prior to STAR deduction of about $106/mo. Additional Information: Amenities:Windowed Kitchen,HeatingFuel:Oil Above Ground,

    Zillow last checked:

    Listing updated:

    Listed by:

    Barry Kramer 914-393-6328,

    BHG Real Estate Choice Realty 914-725-4020

    Bought with:

    Beverly Stewart, 40BR0871902

    Double C Realty

    Source: OneKey® MLS as distributed by MLS GRID,MLS#: H6256450MLS Logo

    Facts & features

    Interior

    Bedrooms & bathrooms
    • Bedrooms: 2
    • Bathrooms: 1
    • Full bathrooms: 1
    Other
    • Description: Entry Foyer, Living Room, Dining Area, Kitchen, Bedroom, Bedroom, Bath
    • Level: First
    Heating
    • Hot Water, Oil
    Cooling
    • Wall/Window Unit(s)
    Appliances
    • Included: Dishwasher, Microwave, Refrigerator, Stainless Steel Appliance(s), Tankless Water Heater
    • Laundry: Common Area
    Features
    • Ceiling Fan(s), Walk Through Kitchen
    • Flooring: Hardwood
    • Windows: Blinds
    • Basement: Common
    • Attic: None
    Interior area
    • Total structure area: 1,100
    • Total interior livable area: 1,100 sqft

    Property

    Parking
    • Total spaces: 1
    • Parking features: Assigned
    • Garage spaces: 1
    Features
    • Levels: One
    • Stories: 1
    Lot
    • Features: Near Public Transit, Near Shops

    Construction

    Type & style
    • Home type: Cooperative
    • Property subtype: Stock Cooperative, Residential
    • Attached to another structure: Yes
    Materials
    • Brick
    Condition
    • Estimated
    • Year built: 1964
    • Major remodel year: 1983

    Utilities & green energy

    • Sewer: Public Sewer
    • Water: Public
    • Utilities for property: Trash Collection Public

    Community & HOA

    Community
    • Features: Park
    • Subdivision: The Homestead
    HOA
    • Has HOA: No
    • Amenities included: Elevator(s), Park
    • Services included: Heat, Hot Water
    • HOA name: Garthchester
    • HOA phone: 914-725-3600
    Location
    • Region: Hartsdale

    Financial & listing details

    • Price per square foot: $245/sqft
    • Date on market: 6/26/2023
    • Listing agreement: Exclusive Right To Sell
    • Inclusions: Light Fixtures, Oven/Range

    Price history

    DateEventPrice
    11/2/2023Sold$270,000$245/sqft
    Source: OneKey® MLS as distributed by MLS GRID #H6256450 Report a problem
    8/1/2023Pending sale$270,000$245/sqft
    Source: OneKey® MLS as distributed by MLS GRID #H6256450 Report a problem
    7/7/2023Price change$270,000-5.3%$245/sqft
    Source: OneKey® MLS as distributed by MLS GRID #H6256450 Report a problem
    6/26/2023Listed for sale$285,000+48.1%$259/sqft
    Source: OneKey® MLS as distributed by MLS GRID #H6256450 Report a problem
    12/15/2017Sold$192,500-5.6%$175/sqft
    Source: OneKey® MLS as distributed by MLS GRID #H4715916 Report a problem
    6/7/2017Price change$203,900-4.7%$185/sqft
    Source: Westchester Choice Realty, Inc #4715916 Report a problem
    4/14/2017Listed for sale$214,000-0.4%$195/sqft
    Source: Westchester Choice Realty, Inc #4715916 Report a problem
    3/1/2017Listing removed$214,900$195/sqft
    Source: Mary Jane Pastor Realty #4634889 Report a problem
    8/8/2016Listed for sale$214,900$195/sqft
    Source: Mary Jane Pastor Realty #4634889 Report a problem

    Public tax history

    Tax history is unavailable.

    Neighborhood: 10530

    Nearby schools

    GreatSchools rating
    Schools provided by the listing agent
    • Elementary: EARLY CHILDHOOD PROGRAM
    • Middle: WOODLANDS MIDDLE/HIGH SCHOOL (grades 7-12)
    • High: Woodlands Middle/High School

    Source: OneKey® MLS as distributed by MLS GRID. This data may not be complete. We recommend contacting the local school district to confirm school assignments for this home.