Skip main navigation
Closed
  • $1,344,000

    80 E Summit St, Chagrin Falls, OH 44022

    4beds
    4,247sqft
    Single Family Residence
    Built in 1880
    0.89 Acres Lot
    $1,681,900 Zestimate®
    $316/sqft
    $5,966 Estimated rent

    Home value

    $1,681,900

    $1.53M - $1.88M

    $5,966/mo

    Zestimate® history
    Loading
    Loading...

    Owner options

    List your home for rent

    $5,966/mo

    Rent Zestimate®

    Find your next renter with Zillow Rental Manager. Plus, with online applications, you can quickly screen prospective tenants – for free.

    Learn more

    $5,966/mo

    Rent Zestimate®

    Refinance and save

    $7,832/mo

    Est. payment

    Refinancing to a lower rate could help reduce your monthly payments and save thousands over the life of the loan.

    See today's rates

    $7,832/mo

    Est. payment

    Explore your selling options

    Work with a Zillow partner agent

    Leverage their expertise and Zillow's premium Showcase listings to get your home seen by more buyers.

    Get started

    List with your own agent

    Get your home in front of millions of buyers by listing it on Zillow.

    Learn how to do it

    Sell it yourself

    Take full control of how buyers see your home on Zillow by listing For Sale by Owner (FSBO).

    List your home

    What's special

    Exceptional screen porchOriginal hardscapeLarge mudroomWalk-in closetCozy fireplaceSolid wood built-insHardwood floors
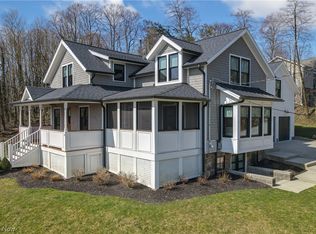
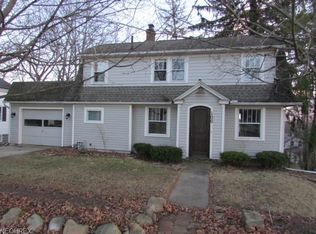
    One-of-a-kind property in the heart of Chagrin Falls. Sitting on nearly an acre of prime real estate, this Century Home with detached studio embodies the very best of Village living. Expansive and mature landscaping lines the perimeter of lot, home opens into a formal entryway w/ high ceilings, oversized windows, and hardwood floors throughout. The rustic, Timber-peg style beamed living area includes space for relaxing, entertaining and cooking. The cozy fireplace is across from the open layout kitchen. Exceptional screen porch provides a place to enjoy the multilevel view. Massive windows allow light and exceptional views of the grounds, patios and original hardscape. First floor office is perfect work from home option and includes solid wood built-ins. Large mudroom + laundry area allows for easy in and out and is in close proximity to the first floor full bath. Upper-level features four bedrooms and two full baths. The owner's suite includes 18ft beamed ceilings, attached bath, walk-in closet, and access to a private deck. Finished lower level is perfect additional entertaining space with half bath and walk out to the patio, fire pit and backyard. Built in 1848 and taken down to the studs and renovated in 2005. Two car garage accessed via Maple Ln is below the 750 s/f studio which has full bath and hardwood floors. Just minutes from restaurants, shopping, schools, and all Chagrin Falls Village has to offer. The views of Chagrin Falls are amazing from the back of the house!

    Zillow last checked:

    Listing updated:

    Listing Provided by:

    Karen A Eagle 216-352-4700info@kareneagle.com,

    Elite Sotheby's International Realty

    Bought with:

    Darlene Kearney, 412810

    Coldwell Banker Schmidt Realty

    Source: MLS Now,MLS#: 4496372MLS LogoOriginating MLS: Akron Cleveland Association of REALTORS

    Facts & features

    Interior

    Bedrooms & bathrooms
    • Bedrooms: 4
    • Bathrooms: 4
    • Full bathrooms: 3
    • 1/2 bathrooms: 1
    • Main level bathrooms: 1
    Primary bedroom
    • Level: Second
    • Dimensions: 26.00 x 23.00
    Bedroom
    • Level: Second
    • Dimensions: 9.00 x 13.00
    Bedroom
    • Level: Second
    • Dimensions: 10.00 x 13.00
    Bedroom
    • Level: Second
    • Dimensions: 11.00 x 13.00
    Dining room
    • Level: First
    • Dimensions: 13.00 x 13.00
    Entry foyer
    • Level: First
    • Dimensions: 19.00 x 10.00
    Family room
    • Level: First
    • Dimensions: 14.00 x 16.00
    Laundry
    • Level: First
    • Dimensions: 10.00 x 13.00
    Living room
    • Level: First
    • Dimensions: 8.00 x 13.00
    Mud room
    • Level: First
    Office
    • Level: First
    • Dimensions: 13.00 x 11.00
    Recreation
    • Level: Lower
    • Dimensions: 32.00 x 31.00
    Heating
    • Forced Air, Gas, Zoned
    Cooling
    • Central Air
    Appliances
    • Included: Built-In Oven, Cooktop, Dryer, Dishwasher, Disposal, Microwave, Range, Refrigerator, Washer
    Features
    • Basement: Finished,Other,Partial,Walk-Out Access
    • Number of fireplaces: 1
    Interior area
    • Total structure area: 4,247
    • Total interior livable area: 4,247 sqft
    • Finished area above ground: 2,942
    • Finished area below ground: 1,305

    Property

    Parking
    • Total spaces: 2
    • Parking features: Detached, Garage, Paved
    • Garage spaces: 2
    Accessibility
    • Accessibility features: None
    Features
    • Levels: Two
    • Stories: 2
    • Patio & porch: Deck, Enclosed, Patio, Porch
    • Has view: Yes
    • View description: Canyon
    Lot
    • Size: 0.89 Acres
    • Dimensions: 159 x 245
    • Features: Other
    Details
    • Additional structures: Outbuilding
    • Parcel number: 93113009

    Construction

    Type & style
    • Home type: SingleFamily
    • Architectural style: Colonial
    • Property subtype: Single Family Residence
    Materials
    • Cedar
    • Roof: Asphalt,Fiberglass
    Condition
    • Year built: 1880
    Details
    • Warranty included: Yes

    Utilities & green energy

    • Sewer: Public Sewer
    • Water: Public

    Community & neighborhood

    Location
    • Region: Chagrin Falls

    Other

    Other facts
    • Listing terms: Cash,Conventional,VA Loan

    Price history

    DateEventPrice
    3/15/2024Sold$1,344,000-3.9%$316/sqft
    Source: MLS Now #4496372 Report a problem
    2/19/2024Contingent$1,399,000$329/sqft
    Source: MLS Now #4496372 Report a problem
    10/17/2023Listed for sale$1,399,000+72.2%$329/sqft
    Source: MLS Now #4496372 Report a problem
    8/1/2005Sold$812,500+277.9%$191/sqft
    Source: MLS Now #2212587 Report a problem
    7/7/2000Sold$215,000$51/sqft
    Source: Public Record Report a problem

    Public tax history

    YearProperty taxesTax assessment
    2025$23,470 -1.1%$385,000
    2024$23,739 +12.9%$385,000 +30.3%
    2023$21,025 -5.5%$295,400
    2022$22,240 +0.4%$295,400
    2021$22,144 +4.3%$295,400 +13%
    2020$21,232 -0.8%$261,420
    2019$21,396 +2.9%$261,420
    2018$20,794 +2.4%$261,420 +8.2%
    2017$20,303 +11.2%$241,500
    2016$18,259 $241,500
    2015$18,259 -21.5%$241,500 -20.2%
    2014$23,259 +0.7%$302,790
    2013$23,095 +3.1%$302,790
    2012$22,403 +14%$302,790 +7.5%
    2011$19,658 +0.2%$281,610
    2010$19,611 -0.5%$281,610
    2009$19,715 +2.7%$281,610 -2%
    2008$19,204 +2.8%$287,360 +0.3%
    2007$18,687 +12.3%$286,520 +0.4%
    2006$16,646 +185.8%$285,330 +198.7%
    2005$5,825 +1.4%$95,520
    2004$5,746 +1.9%$95,520
    2003$5,640 +14%$95,520 +3.2%
    2002$4,949 -47.4%$92,580 +18.7%
    2001$9,401 -0.2%$78,020
    2000$9,425 $78,020

    Find assessor info on the county website

    Neighborhood: 44022

    Nearby schools

    GreatSchools rating
    Schools provided by the listing agent
    • District: Chagrin Falls EVSD - 1808

    Source: MLS Now. This data may not be complete. We recommend contacting the local school district to confirm school assignments for this home.

    Get a cash offer in 3 minutes
    Find out how much your home could sell for in as little as 3 minutes with a no-obligation cash offer.
    Estimated market value
    $1,681,900
    Get a cash offer in 3 minutes
    Find out how much your home could sell for in as little as 3 minutes with a no-obligation cash offer.
    Estimated market value
    $1,681,900