This immaculate home offers spacious rooms, beautiful wood floors, and plenty of comfortable living space. The kitchen features an abundance of cabinets and generous granite counter space, making it both functional and inviting. Home has smooth ceilings. Step outside and enjoy the screened porch and above ground pool perfect for relaxing, entertaining, or simply taking in the surroundings. A major bonus is the large 23' x 20' barn, complete with electricity and shelters, providing excellent space for storage, hobbies, equipment, animals, or a workshop. A well-maintained property with plenty to offer, inside and out! Sellers uses Bright speed for internet. Bonus is heated and cooled with wall unit. Additional two acres lot on the left of house that is for sale. Well on property hook to outside faucets. NOTE: No permits avaliable in Harnett county prior to 2014. There is an additional 2 acre lot for sale, left of this property that is in mls. Within 1 mile Voluntary Agriculture district.
For sale
$403,900
80 Ebenezer Church Rd, Coats, NC 27521
3beds
2,628sqft
Single Family Residence
Built in 1940
3.2 Acres Lot
$386,200 Zestimate®
$154/sqft
$-- HOA
What's special
Beautiful wood floorsSpacious roomsGenerous granite counter spaceScreened porch
- 5 days
- 715
- 114
Likely to sell faster than
Zillow last checked:
Listing updated:
Listed by:
Tim Matthews 919-291-1991,
Century 21 Triangle Group
Source: Doorify MLS,MLS#: 10190608
Facts & features
Interior
Bedrooms & bathrooms
- Bedrooms: 3
- Bathrooms: 2
- Full bathrooms: 2
- Main level bathrooms: 2
- Main level bedrooms: 3
Primary bedroom
- Level: Main
- Area: 208.5 Square Feet
- Dimensions: 15.0 x 13.9
Bedroom 3
- Level: Main
- Area: 135 Square Feet
- Dimensions: 13.5 x 10.0
Bedroom 3
- Level: Main
- Area: 120 Square Feet
- Dimensions: 12.0 x 10.0
Bonus room
- Level: Second
- Area: 650 Square Feet
- Dimensions: 25.0 x 26.0
Breakfast room
- Level: Main
- Area: 110 Square Feet
- Dimensions: 11.0 x 10.0
Family room
- Level: Main
- Area: 323 Square Feet
- Dimensions: 19.0 x 17.0
Kitchen
- Level: Main
- Area: 375 Square Feet
- Dimensions: 25.0 x 15.0
Office
- Level: Main
- Area: 152.9 Square Feet
- Dimensions: 13.9 x 11.0
Utility room
- Level: Main
- Area: 61.04 Square Feet
- Dimensions: 10.9 x 5.6
Heating
- Central, Electric, Propane, See Remarks, Gas Pack
Cooling
- Central Air, Electric, Wall Unit(s)
Appliances
- Included: Cooktop, Double Oven, Dishwasher, Gas Cooktop, Refrigerator, Trash Compactor
- Laundry: Laundry Room, Sink
Features
- Breakfast Bar, Ceiling Fan(s), Double Vanity, Granite Counters, Kitchen Island, Pantry, Walk-In Closet(s), Separate Shower, Smooth Ceilings
- Flooring: Hardwood, Luxury Vinyl, Tile
- Doors: Storm Door(s)
- Number of fireplaces: 1
- Fireplace features: Family Room, Gas Log, Masonry, Propane
Interior area
- Total structure area: 2,628
- Total interior livable area: 2,628 sqft
- Finished area above ground: 2,628
- Finished area below ground: 0
Property
Parking
- Total spaces: 2
- Parking features: Concrete, Driveway, Garage Faces Side, Garage Door Opener, Inside Entrance
- Garage spaces: 2
- Has uncovered spaces: Yes
- Details: 1
Features
- Levels: One
- Stories: 1
- Patio & porch: Front Porch, Patio, Screened
- Exterior features: Rain Gutters, Storage
- Fencing: Chain Link,Partial
Lot
- Size: 3.2 Acres
Details
- Additional structures: Barn(s), Storage
- Parcel number: 071600 0182
- Zoning: COATS
- Special conditions: Standard
Construction
Type & style
- Home type: SingleFamily
- Architectural style: Ranch
- Property subtype: Single Family Residence
Materials
- Vinyl Siding
- Foundation: Crawlspace
- Roof: Shingle
Condition
- Updated/Remodeled
- New construction: No
- Year built: 1940
Utilities & green energy
- Sewer: Septic Tank
- Water: Public
- Utilities for property: Cable Available, Electricity Connected, Propane, Water Connected, Septic Connected
Community & HOA
HOA
- Has HOA: No
Location
- Region: Coats
Financial & listing details
- Price per square foot: $154/sqft
- Tax assessed value: $312,240
- Annual tax amount: $3,925
- Date on market: 9/3/2026
- Listing agreement: Exclusive Right To Sell
- Listing terms: Cash,Conventional,FHA,VA Loan
- Road surface type: Paved
Estimated market value
$386,200
$367,000 - $406,000
$1,741/mo
Price history
| Date | Event | Price |
|---|---|---|
| 9/3/2026 | Listed for sale | $403,900+86.1%$154/sqft |
Source:  Doorify MLS #10190608 Report a problem Doorify MLS #10190608 Report a problem | ||
| 1/30/2015 | Sold | $217,000-5.6%$83/sqft |
Source: Public Record Report a problem | ||
| 9/6/2014 | Listed for sale | $229,900$87/sqft |
Source: Coldwell Banker Advantage #1968913 Report a problem | ||
Public tax history
| Year | Property taxes | Tax assessment |
|---|---|---|
| 2025 | $2,785 | $226,682 |
| 2024 | $2,785 +15.8% | $226,682 +16.3% |
| 2023 | $2,406 | $194,862 |
| 2022 | $2,406 +13.8% | $194,862 +39.3% |
| 2021 | $2,114 +1.3% | $139,920 |
| 2020 | $2,086 +0.7% | $139,920 |
| 2019 | $2,071 | $139,920 |
| 2018 | $2,071 -13.5% | $139,920 |
| 2017 | $2,394 | $139,920 -13.9% |
| 2016 | -- | $162,490 +17.1% |
| 2015 | $1,298 | $138,790 |
| 2014 | -- | $138,790 |
| 2012 | -- | $138,790 |
| 2011 | -- | $138,790 |
| 2010 | -- | $138,790 |
| 2009 | -- | $138,790 +38.6% |
| 2008 | -- | $100,120 |
| 2007 | -- | $100,120 |
| 2006 | -- | $100,120 |
| 2005 | -- | $100,120 |
| 2004 | -- | $100,120 |
| 2003 | -- | $100,120 |
| 2001 | -- | -- |
| 2000 | -- | -- |
Find assessor info on the county website
Monthly payment
Est. payment
Payment breakdown
Explore the cost of this home by adjusting the details. Changes won't be saved.Climate risks
Neighborhood: 27521
Nearby schools
Schools provided by the listing agent
- Elementary: Harnett County Schools
- Middle: Harnett County Schools
- High: Harnett County Schools
Source: Doorify MLS. This data may not be complete. We recommend contacting the local school district to confirm school assignments for this home.
Similar homes
- $400,0003 bd3 ba2.7k sqft552 N Orange St, Coats, NC 27521For Sale

 MLS ID #10187457, Christie Yarbrough. Doorify MLS
 - $349,9903 bd3 ba2.5k sqft3199 State Highway 55 W, Coats, NC 27521For Sale
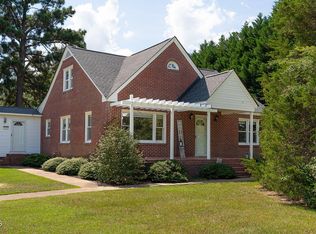 MLS ID #10188996, Katie Thomas. Doorify MLS
 - $339,0004 bd2 ba1.9k sqft3524 State Highway 27 E, Coats, NC 27521For Sale
 MLS ID #10184076, Thomas Ladane Shoupe. Doorify MLS
 - $329,9003 bd2 ba1.3k sqft526 Bill Avery Rd, Coats, NC 27521New Construction
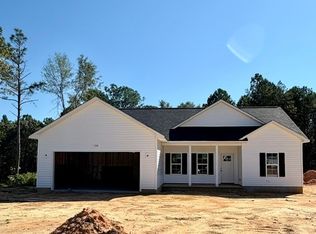 MLS ID #769074, REBEKAH EDENS, RBR REALTY LLC. LPRMLS
 - $368,9003 bd2 ba1.6k sqft90 Fred McLeod Ln, Coats, NC 27521For SaleMLS ID #10182507, Stephanie Anson. Doorify MLS
- $290,0003 bd2 ba1.7k sqft87 E Williams St, Coats, NC 27521For SaleMLS ID #10164604, Michael J Johnson. Doorify MLS
- $549,8003 bd3 ba2.9k sqft40 Wild Winds Dr, Coats, NC 27521For SaleMLS ID #10154505, Emilie Schmidt. Doorify MLS
- $369,0003 bd2 ba1.5k sqft165 Turlington Rd, Dunn, NC 28334For SaleMLS ID #10153590, Shalon Leonard. Doorify MLS
- $368,5003 bd2 ba1.6k sqft430 Chic Ennis Rd, Coats, NC 27521New ConstructionMLS ID #10179321, Michelle Odom. Doorify MLS
- $426,9904 bd3 ba2.2k sqft332 Maverick Ln, Dunn, NC 28334New ConstructionMLS ID #10169714, Brad Norris. Doorify MLS
- $395,0004 bd2 ba1.8k sqft388 Turlington Rd, Dunn, NC 28334For SaleMLS ID #10185272, Courtney Lynn Allee. Doorify MLS
