One-owner home in highly desirable Taylor Ridge which offers a peaceful setting with easy access to the amenities of town including shopping, healthcare, fine dining, and schools. Low maintenance brick exterior, new roof, new windows, and recently painted inside and out. The entryway opens to an office and formal dining room with glass doors. You then enter the family room with fireplace, built-ins and wonderful views of the covered back porch and landscaped yard. The eat-in kitchen provides abundant cabinetry and counter space with an island for serving wonderful meals to family and friends. Oversized master suite and elegant bathroom with double vanity, tiled shower, soaking tub, and walk-in closet. One guest bedroom offers a handicapped bathroom and accessible closet. The other guest bedrooms are large and both have walk-in closets & connecting bathroom. The upstairs has been plumbed & wired and can easily be finished for approximately 1500 sq ft of living area. This is a must see!
Sold
$628,000
80 Edgewater Dr, Tifton, GA 31793
4beds
3,333sqft
Single Family Residence
Built in 1998
1.03 Acres Lot
$625,500 Zestimate®
$188/sqft
$3,071 Estimated rent
Home value
$625,500
Estimated sales range
Not available
$3,071/mo
Zestimate® history
Owner options
List your home for rent
$3,071/mo
Rent Zestimate®
Find your next renter with Zillow Rental Manager. Plus, with online applications, you can quickly screen prospective tenants – for free.
$3,071/mo
Rent Zestimate®
Refinance and save
$4,100/mo
Est. payment
Refinancing to a lower rate could help reduce your monthly payments and save thousands over the life of the loan.
$4,100/mo
Est. payment
Explore your selling options
Work with a Zillow partner agent
Leverage their expertise and Zillow's premium Showcase listings to get your home seen by more buyers.
Get startedList with your own agent
Get your home in front of millions of buyers by listing it on Zillow.
Learn how to do itSell it yourself
Take full control of how buyers see your home on Zillow by listing For Sale by Owner (FSBO).
List your homeWhat's special
New roofIsland for servingFamily room with fireplaceLandscaped yardPeaceful settingNew windowsWalk-in closet
Zillow last checked:
Listing updated:
Listed by:
Melissa Brock,
Advantage Realty Partners LLC,
2 Car,Attached,Garage
Bought with:
Josh Pope, 344817
Pope, The Real Estate Company
2 Car,Attached,Garage
Source: Tift Area BOR,MLS#: 138166
Facts & features
Interior
Bedrooms & bathrooms
- Bedrooms: 4
- Bathrooms: 4
- Full bathrooms: 3
- 1/2 bathrooms: 1
Heating
- Central, Electric
Cooling
- Central Air, Electric
Appliances
- Included: Dishwasher, Disposal, Refrigerator, Electric Water Heater
- Laundry: Laundry Room Location (Utility), W/D Hook Up
Features
- Soaking Tub
- Flooring: Carpet, Tile, Wood, Wood Floors
- Doors: French Doors
- Windows: Blinds, Double Pane Windows
- Basement: Crawl Space
- Has fireplace: Yes
- Fireplace features: Gas
Interior area
- Total structure area: 4,833
- Total interior livable area: 3,333 sqft
Property
Parking
- Total spaces: 2
- Parking features: 2 Car, Attached, Garage, Paved Driveway
- Attached garage spaces: 2
Accessibility
- Accessibility features: Handicap Access
Features
- Levels: Two
- Stories: 2
- Patio & porch: Porch
- Pool features: None
- Fencing: None
- Waterfront features: None
Lot
- Size: 1.03 Acres
- Features: Sprinkler System-Yard
Details
- Parcel number: 037
Construction
Type & style
- Home type: SingleFamily
- Architectural style: Traditional
- Property subtype: Single Family Residence
Materials
- Brick, Vinyl Siding, Paint Walls, Sheetrock Walls, Frame
- Roof: Architectural,New
Condition
- Year built: 1998
Utilities & green energy
- Electric: Electric Supplier (Colquitt EMC)
- Water: Public
- Utilities for property: Underground Utilities, Cable Connected
Community & HOA
Community
- Subdivision: Taylor Ridge
Location
- Region: Tifton
Financial & listing details
- Price per square foot: $188/sqft
- Tax assessed value: $380,609
- Annual tax amount: $3,279
- Date on market: 7/9/2025
- Road surface type: Paved
Price history
| Date | Event | Price |
|---|---|---|
| 7/9/2025 | Sold | $628,000-3.4%$188/sqft |
Source: Tift Area BOR #138166 Report a problem | ||
| 3/20/2025 | Listed for sale | $650,000$195/sqft |
Source: Tift Area BOR #138166 Report a problem | ||
Public tax history
| Year | Property taxes | Tax assessment |
|---|---|---|
| 2025 | $3,279 -10.1% | $152,244 -2.2% |
| 2024 | $3,645 -5.2% | $155,735 +20.8% |
| 2023 | $3,845 0% | $128,884 |
| 2022 | $3,846 -0.6% | $128,884 |
| 2021 | $3,869 +12.6% | $128,884 +14.6% |
| 2020 | $3,435 +0.1% | $112,482 |
| 2019 | $3,430 -0.5% | $112,482 |
| 2018 | $3,449 +0.6% | $112,482 |
| 2017 | $3,430 -1.6% | $112,482 |
| 2016 | $3,486 | $112,482 |
| 2015 | $3,486 -0.1% | $112,482 -12.9% |
| 2014 | $3,490 -12.9% | $129,150 |
| 2013 | $4,008 | $129,150 |
| 2012 | -- | -- |
| 2011 | -- | -- |
| 2010 | -- | -- |
| 2009 | -- | $135,436 |
| 2008 | -- | $135,436 |
| 2007 | -- | $135,436 |
| 2006 | -- | $135,436 +8.2% |
| 2005 | -- | $125,146 |
| 2004 | -- | $125,146 |
| 2003 | -- | $125,146 +12.3% |
| 2002 | -- | $111,450 |
Find assessor info on the county website
Neighborhood: 31793
Nearby homes
- $532,6004 bd4 ba3k sqft100 Edgewater Dr, Tifton, GA 31793Off Market
- $591,4005 bd3 ba4k sqft106 Edgewater Dr, Tifton, GA 31793Off Market
- $385,9004 bd2 ba2.5k sqft92 Edgewater Dr, Tifton, GA 31793Off Market
- $372,0004 bd3 ba2.5k sqft95 Edgewater Dr, Tifton, GA 31793Off Market
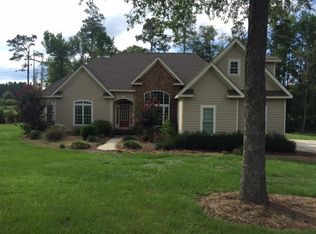
- $555,8004 bd4 ba2.8k sqft61 Ridgewood Dr, Tifton, GA 31793Off Market
- $735,6003 bd3 ba2.3k sqft89 Edgewater Dr, Tifton, GA 31793Off Market
- $825,4005 bd6 ba4.9k sqft112 Edgewater Dr, Tifton, GA 31793Off Market
- $620,0004 bd4 ba2.9k sqft55 Ridgewood Dr, Tifton, GA 31793Sold
Nearby schools
GreatSchools rating
- 4/10Matt Wilson Elementary SchoolGrades: PK-5Distance: 4.2 mi
- 7/10Eighth Street Middle SchoolGrades: 6-8Distance: 4.1 mi
- 5/10Tift County High SchoolGrades: 9-12Distance: 6.8 mi


Get pre-qualified for a loan
At Zillow Home Loans, we can pre-qualify you in as little as 5 minutes with no impact to your credit score.An equal housing lender. NMLS #10287.
- Georgia
- Tift County
- Tifton
- 31793
- 80 Edgewater Dr
