Skip main navigation
Sold for $370,000
  • $370,000

    80 Ember Ln, Willingboro, NJ 08046

    4beds
    1,573sqft
    Single Family Residence
    Built in 1967
    6,969.6 Square Feet Lot
    $375,100 Zestimate®
    $235/sqft
    $3,037 Estimated rent

    Home value

    $375,100

    $341,000 - $413,000

    $3,037/mo

    Zestimate® history
    Loading
    Loading...

    Owner options

    List your home for rent

    $3,037/mo

    Rent Zestimate®

    Find your next renter with Zillow Rental Manager. Plus, with online applications, you can quickly screen prospective tenants – for free.

    Learn more

    $3,037/mo

    Rent Zestimate®

    Refinance and save

    $2,584/mo

    Est. payment

    Refinancing to a lower rate could help reduce your monthly payments and save thousands over the life of the loan.

    See today's rates

    $2,584/mo

    Est. payment

    Explore your selling options

    Work with a Zillow partner agent

    Leverage their expertise and Zillow's premium Showcase listings to get your home seen by more buyers.

    Get started

    List with your own agent

    Get your home in front of millions of buyers by listing it on Zillow.

    Learn how to do it

    Sell it yourself

    Take full control of how buyers see your home on Zillow by listing For Sale by Owner (FSBO).

    List your home

    What's special

    Koi pondSparkling poolNew tileBrand new flooringWarmth and modern styleLush low maintenance lawnStunning landscaping
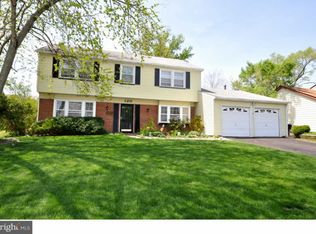
    Welcome to 80 Ember Lane. This 4 bedroom, 2 bath beauty in the sought after Garfield East section has been meticulously cared for and thoughtfully upgraded inside and out. Step inside and you'll immediately feel at home with fresh paint, brand new flooring throughout, and a bright, open layout that's perfect for entertaining or unwinding after a long day. The kitchen and downstairs bathroom feature new tile, while the living and dining rooms shine with new flooring that adds warmth and modern style. Upstairs, the updates continue with new flooring in the hallway and primary suite. A Quiet Cool system keeps the home comfortable year round, and the brand new hot water heater, added attic insulation, and indirect piping system make it both energy efficient and cost effective. Outside, this property is truly a retreat. The backyard is made for relaxation with a sparkling pool, soothing hot tub, koi pond, and a covered patio complete with ceiling fans. The lush, low maintenance lawn features 80% zoysia grass, so it stays green and gorgeous with minimal upkeep. The real show stopper are the OWNED solar panels that practically pay you to live here. From April through November, they generate up to $500 in savings and SREC income each month (and about half of that through the winter). That's year round efficiency, real savings and a lighter carbon footprint. With a new front and back screen door, a newly paved double driveway and stunning landscaping from front to back, 80 Ember Lane is a home that's as beautiful as it is practical. Conveniently located near Routes 130 and 295, this home combines suburban serenity with every day convenience.

    Zillow last checked:

    Listing updated:

    Listed by:

    John R. Wuertz 856-912-3219,

    BHHS Fox & Roach-Mt Laurel,

    Listing Team: The John Wuertz Team

    Bought with:

    Lonnie Moon

    EXP Realty, LLC

    Source: Bright MLS,MLS#: NJBL2097148MLS Logo

    Facts & features

    Interior

    Bedrooms & bathrooms
    • Bedrooms: 4
    • Bathrooms: 2
    • Full bathrooms: 2
    • Main level bathrooms: 1
    • Main level bedrooms: 2
    Bedroom 1
    • Level: Upper
    • Area: 160 Square Feet
    • Dimensions: 10 x 16
    Bedroom 2
    • Level: Upper
    • Area: 289 Square Feet
    • Dimensions: 17 x 17
    Bedroom 3
    • Level: Main
    • Area: 99 Square Feet
    • Dimensions: 9 x 11
    Bedroom 4
    • Level: Main
    • Area: 132 Square Feet
    • Dimensions: 12 x 11
    Dining room
    • Level: Main
    • Area: 90 Square Feet
    • Dimensions: 9 x 10
    Kitchen
    • Level: Main
    • Area: 80 Square Feet
    • Dimensions: 8 x 10
    Living room
    • Level: Main
    • Area: 280 Square Feet
    • Dimensions: 20 x 14
    Utility room
    • Level: Main
    • Area: 96 Square Feet
    • Dimensions: 12 x 8
    Heating
    • Forced Air, Natural Gas
    Cooling
    • Central Air, Electric
    Appliances
    • Included: Dishwasher, Dryer, Oven, Washer, Gas Water Heater
    Features
    • Bathroom - Walk-In Shower, Bathroom - Tub Shower, Dining Area, Entry Level Bedroom, Family Room Off Kitchen
    • Flooring: Ceramic Tile, Carpet, Vinyl
    • Has basement: No
    • Has fireplace: No
    Interior area
    • Total structure area: 1,573
    • Total interior livable area: 1,573 sqft
    • Finished area above ground: 1,573
    • Finished area below ground: 0

    Property

    Parking
    • Total spaces: 5
    • Parking features: Garage Faces Front, Attached, Driveway
    • Attached garage spaces: 1
    • Uncovered spaces: 4
    Accessibility
    • Accessibility features: None
    Features
    • Levels: Two
    • Stories: 2
    • Patio & porch: Patio, Porch
    • Has private pool: Yes
    • Pool features: Private
    • Has spa: Yes
    • Spa features: Bath
    • Fencing: Privacy
    Lot
    • Size: 6,969 sqft
    • Dimensions: 70.00 x 100.00
    • Features: Suburban
    Details
    • Additional structures: Above Grade, Below Grade
    • Parcel number: 380083600033
    • Zoning: RES
    • Special conditions: Standard
    • Other equipment: Negotiable

    Construction

    Type & style
    • Home type: SingleFamily
    • Architectural style: Traditional,Colonial
    • Property subtype: Single Family Residence
    Materials
    • Frame, Vinyl Siding, Stone
    • Foundation: Block
    • Roof: Asphalt,Shingle
    Condition
    • Very Good
    • New construction: No
    • Year built: 1967

    Utilities & green energy

    • Sewer: Public Sewer
    • Water: Public
    • Utilities for property: Cable Connected, Cable Available, Phone
    Green energy
    • Energy efficient items: HVAC
    • Energy generation: PV Solar Array(s) Owned

    Community & neighborhood

    Location
    • Region: Willingboro
    • Subdivision: Garfield East
    • Municipality: WILLINGBORO TWP

    Other

    Other facts
    • Listing agreement: Exclusive Right To Sell
    • Listing terms: Cash,Conventional,FHA,VA Loan
    • Ownership: Fee Simple

    Price history

    DateEventPrice
    12/18/2025Sold$370,000-1.3%$235/sqft
    Source: Bright MLS #NJBL2097148 Report a problem
    11/14/2025Pending sale$375,000$238/sqft
    Source: Bright MLS #NJBL2097148 Report a problem
    10/24/2025Listed for sale$375,000$238/sqft
    Source: Bright MLS #NJBL2097148 Report a problem
    5/7/2025Listing removed$375,000$238/sqft
    Source: Bright MLS #NJBL2081542 Report a problem
    4/11/2025Pending sale$375,000$238/sqft
    Source: Bright MLS #NJBL2081542 Report a problem
    4/11/2025Contingent$375,000$238/sqft
    Source: Bright MLS #NJBL2081542 Report a problem
    3/14/2025Listed for sale$375,000+42.3%$238/sqft
    Source: Bright MLS #NJBL2081542 Report a problem
    11/20/2020Sold$263,500-0.6%$168/sqft
    Source: Public Record Report a problem
    8/31/2020Pending sale$265,000$168/sqft
    Source: Redfin #NJBL379106 Report a problem
    8/19/2020Listed for sale$265,000$168/sqft
    Source: Redfin #NJBL379106 Report a problem

    Public tax history

    YearProperty taxesTax assessment
    2025$6,260 +0.7%$145,000
    2024$6,213 $145,000
    2023-- $145,000
    2022$5,784 -0.2%$145,000
    2021$5,794 +0.5%$145,000
    2020$5,764 -5%$145,000
    2019$6,070 +2.9%$145,000 -6.8%
    2018$5,900 +1%$155,600
    2017$5,841 +3.6%$155,600
    2016$5,641 +5%$155,600
    2015$5,370 +3.4%$155,600
    2014$5,194 +2.7%$155,600
    2013$5,059 +0.2%$155,600
    2012$5,048 +1.3%$155,600
    2011$4,981 +2.2%$155,600
    2010$4,874 +3.4%$155,600 +68%
    2009$4,712 +1.9%$92,600
    2008$4,626 $92,600
    2007$4,626 +18.5%$92,600
    2006$3,902 +5.2%$92,600
    2005$3,709 +1.5%$92,600
    2004$3,655 $92,600 +3.7%
    2003-- $89,300
    2002-- $89,300
    2001-- $89,300

    Find assessor info on the county website

    Neighborhood: 08046

    Nearby schools

    GreatSchools rating
    Schools provided by the listing agent
    • District: Willingboro Township Public Schools

    Source: Bright MLS. This data may not be complete. We recommend contacting the local school district to confirm school assignments for this home.

    Get a cash offer in 3 minutes
    Find out how much your home could sell for in as little as 3 minutes with a no-obligation cash offer.
    Estimated market value
    $375,100
    Get a cash offer in 3 minutes
    Find out how much your home could sell for in as little as 3 minutes with a no-obligation cash offer.
    Estimated market value
    $375,100