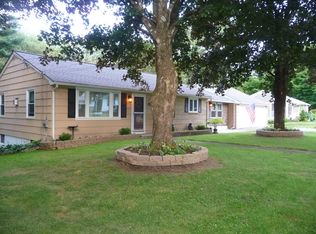
Beautifully Updated Ranch – Move-In Ready with Room to Grow!Enjoy easy single-level living in this updated ranch. Enter through the enclosed porch into a stunning kitchen with SS appliances, a coffee bar, and new Andersen farmhouse-style windows. The oversized living room features large windows that fill the space with natural light. Both bedrooms are freshly painted and generously sized. The full bath has been recently renovated with a new vanity, toilet, and flooring. The walk-out basement is already framed and offers great potential to expand, including a rough-plumbed area for a second bath. A new well pump and propane heating system were installed in 2020. The beautifully manicured yard is perfect for gatherings and outdoor fun.There is designated work shop in basement as well. First Showings at Open House: Saturday 6/14 from 11AM–1PMDon’t miss this opportunity to own a home that’s both move-in ready and full of potential!
Sold for $440,000
$440,000
80 Ennis Rd, Oxford, MA 01540
2beds
1,120sqft
Single Family Residence
Built in 1960
0.39 Acres Lot
$447,700 Zestimate®
$393/sqft
$2,424 Estimated rent
Home value
$447,700
$407,000 - $492,000
$2,424/mo
Zestimate® history
Owner options
List your home for rent
$2,424/mo
Rent Zestimate®
Find your next renter with Zillow Rental Manager. Plus, with online applications, you can quickly screen prospective tenants – for free.
$2,424/mo
Rent Zestimate®
Refinance and save
$2,956/mo
Est. payment
Refinancing to a lower rate could help reduce your monthly payments and save thousands over the life of the loan.
$2,956/mo
Est. payment
Explore your selling options
Work with a Zillow partner agent
Leverage their expertise and Zillow's premium Showcase listings to get your home seen by more buyers.
Get startedList with your own agent
Get your home in front of millions of buyers by listing it on Zillow.
Learn how to do itSell it yourself
Take full control of how buyers see your home on Zillow by listing For Sale by Owner (FSBO).
List your homeWhat's special
Enclosed porchNew andersen farmhouse-style windowsBeautifully manicured yardSs appliancesCoffee barLarge windowsStunning kitchen
Zillow last checked:
Listing updated:
Listed by:
Bridget Partridge 978-399-9475,
Coldwell Banker Realty - Westford 978-692-2121,
Bridget Partridge 978-399-9475
Bought with:
The Jarboe Group
Keller Williams Pinnacle Central
Source: MLS PIN,MLS#: 73389937
Facts & features
Interior
Bedrooms & bathrooms
- Bedrooms: 2
- Bathrooms: 1
- Full bathrooms: 1
Primary bedroom
- Features: Ceiling Fan(s), Closet, Flooring - Hardwood
- Level: First
- Area: 192
- Dimensions: 16 x 12
Bedroom 2
- Features: Ceiling Fan(s), Closet, Flooring - Hardwood
- Level: First
- Area: 154
- Dimensions: 14 x 11
Bathroom 1
- Features: Bathroom - With Tub & Shower, Closet - Linen, Flooring - Vinyl
- Level: First
Kitchen
- Features: Closet, Flooring - Hardwood, Dining Area, Countertops - Stone/Granite/Solid, Cabinets - Upgraded, Open Floorplan, Gas Stove, Breezeway, Pocket Door
- Level: Main,First
- Area: 176
- Dimensions: 16 x 11
Living room
- Features: Closet/Cabinets - Custom Built, Flooring - Hardwood
- Level: First
- Area: 240
- Dimensions: 20 x 12
Heating
- Baseboard, Propane
Cooling
- Central Air
Appliances
- Included: Electric Water Heater, Water Heater, Range, Microwave, ENERGY STAR Qualified Refrigerator, ENERGY STAR Qualified Dishwasher, Oven
- Laundry: In Basement
Features
- High Speed Internet
- Flooring: Hardwood
- Doors: Storm Door(s)
- Windows: Insulated Windows, Screens
- Basement: Full,Walk-Out Access
- Has fireplace: No
Interior area
- Total structure area: 1,120
- Total interior livable area: 1,120 sqft
- Finished area above ground: 1,120
- Finished area below ground: 1,120
Property
Parking
- Total spaces: 3
- Parking features: Attached, Paved Drive, Off Street
- Attached garage spaces: 1
- Uncovered spaces: 2
Features
- Patio & porch: Porch - Enclosed, Screened, Patio
- Exterior features: Porch - Enclosed, Porch - Screened, Patio, Screens, Garden
Lot
- Size: 0.39 Acres
- Features: Cleared, Gentle Sloping
Details
- Parcel number: M:08B B:B04,4242256
- Zoning: R3
Construction
Type & style
- Home type: SingleFamily
- Architectural style: Ranch
- Property subtype: Single Family Residence
Materials
- Frame
- Foundation: Concrete Perimeter
- Roof: Shingle
Condition
- Year built: 1960
Utilities & green energy
- Electric: 100 Amp Service
- Sewer: Private Sewer
- Water: Private
- Utilities for property: for Gas Range
Community & HOA
Community
- Features: Public Transportation, Shopping, Park, Golf, Highway Access, House of Worship, T-Station
HOA
- Has HOA: No
Location
- Region: Oxford
Financial & listing details
- Price per square foot: $393/sqft
- Tax assessed value: $357,200
- Annual tax amount: $4,526
- Date on market: 9/22/2026
- Listing terms: Contract
- Exclusions: Wahser And Dryer Negotiable
Price history
| Date | Event | Price |
|---|---|---|
| 8/1/2025 | Sold | $440,000+10%$393/sqft |
Source: MLS PIN #73389937 Report a problem | ||
| 6/12/2025 | Listed for sale | $399,900+65.2%$357/sqft |
Source: MLS PIN #73389937 Report a problem | ||
| 8/14/2020 | Sold | $242,000-3.2%$216/sqft |
Source: EXIT Realty solds #-8486652648799536001 Report a problem | ||
| 6/30/2020 | Pending sale | $250,000$223/sqft |
Source: Exit Beacon Pointe Realty #72676868 Report a problem | ||
| 6/19/2020 | Listed for sale | $250,000+233.3%$223/sqft |
Source: Exit Beacon Pointe Realty #72676868 Report a problem | ||
| 8/3/2001 | Sold | $75,000$67/sqft |
Source: Public Record Report a problem | ||
Public tax history
| Year | Property taxes | Tax assessment |
|---|---|---|
| 2025 | $4,526 +6.4% | $357,200 +13.2% |
| 2024 | $4,254 +6.2% | $315,600 +7.4% |
| 2023 | $4,007 -2% | $293,800 +16.1% |
| 2022 | $4,088 +7.9% | $253,000 +10.3% |
| 2021 | $3,790 +3.4% | $229,300 +4.2% |
| 2020 | $3,665 +12.1% | $220,000 +14.6% |
| 2019 | $3,270 +6.1% | $192,000 +7.6% |
| 2018 | $3,081 +0.1% | $178,400 -2.4% |
| 2017 | $3,078 -0.5% | $182,700 |
| 2016 | $3,093 +7.2% | $182,700 |
| 2015 | $2,885 +2% | $182,700 -3.1% |
| 2014 | $2,828 +48.3% | $188,500 +42.9% |
| 2013 | $1,907 -27.2% | $131,950 -30% |
| 2012 | $2,618 +3.4% | $188,500 -2.6% |
| 2011 | $2,532 +47.4% | $193,600 +38.6% |
| 2010 | $1,718 -31.5% | $139,650 -40.1% |
| 2009 | $2,509 +4.8% | $233,200 +1.2% |
| 2008 | $2,395 +0.4% | $230,500 +2.4% |
| 2007 | $2,385 +1.2% | $225,000 +9.8% |
| 2006 | $2,356 +5.6% | $204,900 +9.2% |
| 2005 | $2,232 +15.5% | $187,600 +44.2% |
| 2004 | $1,933 +11.8% | $130,100 +8.8% |
| 2003 | $1,729 | $119,600 |
Find assessor info on the county website
Neighborhood: 01540
Nearby homes
- $520,0003 bd2 ba1.5k sqft82 Ennis Rd, Oxford, MA 01540Sold
- $360,2003 bd1 ba1.1k sqft78 Ennis Rd, Oxford, MA 01540Off Market
- $402,7002 bd1 ba1.3k sqft81 Ennis Rd, Oxford, MA 01540Off Market
- $92,7000.49 acres84 Ennis Rd, North Oxford, MA 01537Off Market
- $641,1003 bd4 ba3.3k sqft76 Ennis Rd, Oxford, MA 01540Off Market
- $532,0003 bd3 ba2.4k sqft83 Ennis Rd, Oxford, MA 01540Off Market
- $504,0003 bd2 ba1.8k sqft79 Ennis Rd, Oxford, MA 01540Off Market
- $385,5002 bd1 ba1k sqft88 Ennis Rd, Oxford, MA 01540Off Market
Nearby schools
GreatSchools rating
- 4/10Clara Barton Elementary SchoolGrades: 3-5Distance: 1.3 mi
- 4/10Oxford Middle SchoolGrades: 6-8Distance: 2 mi
- 4/10Oxford High SchoolGrades: PK,9-12Distance: 1.9 mi
Get a cash offer in 3 minutes
Find out how much your home could sell for in as little as 3 minutes with a no-obligation cash offer.
Estimated market value
$447,700
Get a cash offer in 3 minutes
Find out how much your home could sell for in as little as 3 minutes with a no-obligation cash offer.
Estimated market value
$447,700
- Massachusetts
- Worcester County
- Oxford
- 01540
- 80 Ennis Rd
