Extraordinary mid-century modern single owner ranch home is situated just steps from the lake in East Glencoe and set on almost .5 acres with a swimming pool. Dramatic views, high ceilings, Carrera marble floors, Terrazzo floors, sky lights, custom millwork and custom built-ins throughout are just a few of its many special features. Renowned architect Milton Schwartz designed this masterpiece with the Grunsfeld-like feeling of bringing the outside in with tranquility and peacefulness. From the moment you walk in, you will be greeted by a large living room with a vaulted 12' ceiling that features floor to ceiling windows and beautiful views of the professionally landscaped property designed by well known landscape architect/ engineer Ralph Melin. In addition, the living room boasts an amazing custom built curved stacked Lannon stone floor to ceiling wall with a gas start-wood burning fireplace and the shallow inside/outside reflecting pool and water fountain. With multiple tiered patio areas, a lovely swimming pool and lots of mature trees, this home is perfect for entertaining both inside and out. The kitchen includes complete custom built cabinetry, and indoor BBQ grill, warming drawers, newer SS appliances, a Subzero refrigerator/freezer, a Gaganeau steamer/rice cooker, a desk and multiple skylights. Semi open to the kitchen, the family room has a second gas start-wood burning fireplace, custom cabinetry, wet bar, a large eating area and large sliding glass door that opens to one of the terraced wood decks. Graciously sized dining room with a custom built-in buffet and detailed cabinetry, opens to the living room and also offering great views of the beautiful outdoors. An truly elegant library with Carrera marble floors and lots of floor to ceiling built-ins overlooks and is accessible to the pool/backyard. A small bedroom with a full bathroom (potentially for an AU Pair), a Mudroom with a large SubZero freezer that leads to the 3+ attached garage including a beach shower complete this West wing. The light-filled luxurious primary suite features walls of windows, custom wood built-ins and outstanding views. A spa-like bathroom boasts elegant Carrera marble floor, tub and shower, and two separate vanities all featuring Sherle Wagner fixtures. Beautiful private Zen garden off the shower/bathtub area is truly a special feature to welcome your retreat and everyday enjoyment. Two additional spacious bedrooms, and a full hall bath complete the East wing of this modern mid-century gem. Finished lower level includes a rec room, full bathroom, laundry room, storage and lots of possibilities. The property offers riparian rights to a private beach completing the "living the life" experience. A rare opportunity to make this architecturally significant home your own personal oasis. A place to rest, entertain, play, recharge and find inner peace throughout the year. Welcome to 80 Estate Drive. Welcome home!
Closed
$1,562,500
80 Estate Dr, Glencoe, IL 60022
4beds
3,559sqft
Single Family Residence
Built in 1964
0.46 Acres Lot
$2,297,700 Zestimate®
$439/sqft
$5,020 Estimated rent
Home value
$2,297,700
$1.98M - $2.69M
$5,020/mo
Zestimate® history
Owner options
List your home for rent
$5,020/mo
Rent Zestimate®
Find your next renter with Zillow Rental Manager. Plus, with online applications, you can quickly screen prospective tenants – for free.
$5,020/mo
Rent Zestimate®
Refinance and save
$9,697/mo
Est. payment
Refinancing to a lower rate could help reduce your monthly payments and save thousands over the life of the loan.
$9,697/mo
Est. payment
Explore your selling options
Work with a Zillow partner agent
Leverage their expertise and Zillow's premium Showcase listings to get your home seen by more buyers.
Get startedList with your own agent
Get your home in front of millions of buyers by listing it on Zillow.
Learn how to do itSell it yourself
Take full control of how buyers see your home on Zillow by listing For Sale by Owner (FSBO).
List your homeWhat's special
Zillow last checked:
Listing updated:
Listed by:
Susan Maman, ABR 847-881-0200,
@properties Christie's International Real Estate
Bought with:
Mary Grant
@properties Christie's International Real Estate
Source: MRED as distributed by MLS GRID,MLS#: 11908826
Facts & features
Interior
Bedrooms & bathrooms
- Bedrooms: 4
- Bathrooms: 3
- Full bathrooms: 3
Rooms
- Room types: Eating Area, Library, Recreation Room, Foyer, Mud Room, Utility Room-Lower Level, Storage, Other Room
Primary bedroom
- Features: Flooring (Carpet), Bathroom (Full)
- Level: Main
- Area: 400 Square Feet
- Dimensions: 20X20
Bedroom 2
- Features: Flooring (Carpet)
- Level: Main
- Area: 210 Square Feet
- Dimensions: 15X14
Bedroom 3
- Features: Flooring (Carpet)
- Level: Main
- Area: 196 Square Feet
- Dimensions: 14X14
Bedroom 4
- Level: Main
- Area: 88 Square Feet
- Dimensions: 8X11
Dining room
- Features: Flooring (Stone)
- Level: Main
- Area: 294 Square Feet
- Dimensions: 14X21
Eating area
- Features: Flooring (Stone)
- Level: Main
- Area: 180 Square Feet
- Dimensions: 18X10
Family room
- Features: Flooring (Stone)
- Level: Main
- Area: 289 Square Feet
- Dimensions: 17X17
Foyer
- Features: Flooring (Stone)
- Level: Main
- Area: 112 Square Feet
- Dimensions: 7X16
Kitchen
- Features: Kitchen (Custom Cabinetry, Granite Counters), Flooring (Stone)
- Level: Main
- Area: 270 Square Feet
- Dimensions: 18X15
Laundry
- Level: Basement
- Area: 168 Square Feet
- Dimensions: 12X14
Library
- Features: Flooring (Stone)
- Level: Main
- Area: 195 Square Feet
- Dimensions: 13X15
Living room
- Features: Flooring (Carpet)
- Level: Main
- Area: 460 Square Feet
- Dimensions: 23X20
Mud room
- Level: Main
- Area: 54 Square Feet
- Dimensions: 9X6
Other
- Level: Basement
- Area: 152 Square Feet
- Dimensions: 8X19
Recreation room
- Level: Basement
- Area: 558 Square Feet
- Dimensions: 31X18
Storage
- Level: Basement
- Area: 98 Square Feet
- Dimensions: 7X14
Other
- Level: Basement
- Area: 198 Square Feet
- Dimensions: 9X22
Heating
- Natural Gas, Forced Air
Cooling
- Central Air
Appliances
- Included: Double Oven, Microwave, Dishwasher, High End Refrigerator, Freezer, Washer, Dryer, Disposal, Cooktop, Gas Water Heater
Features
- Cathedral Ceiling(s), 1st Floor Bedroom, 1st Floor Full Bath, Built-in Features, Historic/Period Mlwk, Special Millwork, Granite Counters, Separate Dining Room
- Windows: Skylight(s)
- Basement: Finished,Partial
- Number of fireplaces: 2
- Fireplace features: Wood Burning, Family Room, Living Room
Interior area
- Total structure area: 0
- Total interior livable area: 3,559 sqft
Property
Parking
- Total spaces: 3
- Parking features: Asphalt, Circular Driveway, On Site, Other, Attached, Garage
- Attached garage spaces: 3
- Has uncovered spaces: Yes
Accessibility
- Accessibility features: No Disability Access
Features
- Stories: 1
- Patio & porch: Deck, Patio
- Pool features: In Ground
Lot
- Size: 0.46 Acres
- Dimensions: 96.6 X 193.6 X 104.4 X 196.6
- Features: Landscaped, Water Rights
Details
- Parcel number: 05062010650000
- Special conditions: List Broker Must Accompany
- Other equipment: Sump Pump, Sprinkler-Lawn, Backup Sump Pump;
Construction
Type & style
- Home type: SingleFamily
- Architectural style: Contemporary,Ranch
- Property subtype: Single Family Residence
Materials
- Cedar, Stone
- Roof: Rubber
Condition
- New construction: No
- Year built: 1964
Utilities & green energy
- Sewer: Public Sewer
- Water: Public
Community & HOA
Community
- Security: Security System
HOA
- Has HOA: Yes
- Services included: Water
- HOA fee: $500 annually
Location
- Region: Glencoe
Financial & listing details
- Price per square foot: $439/sqft
- Tax assessed value: $1,550,620
- Annual tax amount: $43,094
- Date on market: 2/23/2024
- Listing terms: Cash
- Ownership: Fee Simple
- Has irrigation water rights: Yes
Price history
| Date | Event | Price |
|---|---|---|
| 2/23/2024 | Sold | $1,562,500$439/sqft |
Source:  MRED as distributed by MLS GRID #11908826 Report a problem MRED as distributed by MLS GRID #11908826 Report a problem | ||
Public tax history
| Year | Property taxes | Tax assessment |
|---|---|---|
| 2024 | $39,613 +4.3% | $155,062 +0% |
| 2023 | $37,983 +7.1% | $155,061 |
| 2022 | $35,461 -17.7% | $155,061 +3.2% |
| 2021 | $43,094 +7% | $150,312 |
| 2020 | $40,284 +3.6% | $150,312 -8% |
| 2019 | $38,879 +30% | $163,383 +31.9% |
| 2018 | $29,914 -2.1% | $123,858 -4.6% |
| 2017 | $30,548 -3.9% | $129,765 -5.3% |
| 2016 | $31,774 +2% | $137,026 +15.2% |
| 2015 | $31,143 +2.5% | $118,905 |
| 2014 | $30,373 +4.8% | $118,905 |
| 2013 | $28,973 +21.3% | $118,905 +12.6% |
| 2012 | $23,878 -4.7% | $105,581 -8.8% |
| 2011 | $25,046 -10.7% | $115,796 -12.3% |
| 2010 | $28,061 +15.7% | $132,060 -4.7% |
| 2009 | $24,256 +5.3% | $138,627 -5% |
| 2008 | $23,025 -10.4% | $145,924 -14.2% |
| 2007 | $25,684 +26.1% | $170,143 +52.7% |
| 2006 | $20,374 +2.9% | $111,407 |
| 2005 | $19,806 +3.4% | $111,407 |
| 2004 | $19,151 +2.3% | $111,407 +17.7% |
| 2003 | $18,717 +1.2% | $94,636 |
| 2002 | $18,497 +6.8% | $94,636 |
| 2001 | $17,326 +2.8% | $94,636 +13.2% |
| 2000 | $16,853 +2.4% | $83,615 |
| 1999 | $16,456 | $83,615 |
Find assessor info on the county website
Neighborhood: 60022
Nearby homes
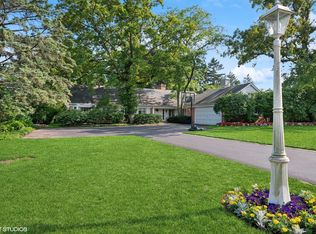
- $1,774,0003 bd4 ba3k sqft70 Estate Dr, Glencoe, IL 60022Sold
- $2,747,4006 bd7 ba4.8k sqft90 Estate Dr, Glencoe, IL 60022Off Market

- $3,986,2005 bd4 ba8.7k sqft95 Brentwood Dr, Glencoe, IL 60022Off Market
- $506,8305 bd4 ba8.7k sqft95 Brentwood Dr, Glencoe, IL 60022Off Market
- $2,879,6006 bd4 ba4.7k sqft60 Estate Dr, Glencoe, IL 60022Off Market
- $1,308,0004 bd2 ba1.7k sqft100 Estate Dr, Glencoe, IL 60022Off Market
- $2,157,2004 bd6 ba4.2k sqft77 Estate Dr, Glencoe, IL 60022Off Market
- $1,425,0003 bd3 ba3.2k sqft1080 Hillcrest Rd, Glencoe, IL 60022Sold
Nearby schools
GreatSchools rating
- 9/10West SchoolGrades: 3-4Distance: 1.1 mi
- 8/10Central SchoolGrades: 5-8Distance: 1.1 mi
- NANew Trier Township H S NorthfieldGrades: 9Distance: 4 mi
Schools provided by the listing agent
- Elementary: South Elementary School
- Middle: Central School
- High: New Trier Twp H.S. Northfield/Wi
- District: 35
Source: MRED as distributed by MLS GRID. This data may not be complete. We recommend contacting the local school district to confirm school assignments for this home.
Get a cash offer in 3 minutes
Find out how much your home could sell for in as little as 3 minutes with a no-obligation cash offer.
Estimated market value
$2,297,700
Get a cash offer in 3 minutes
Find out how much your home could sell for in as little as 3 minutes with a no-obligation cash offer.
Estimated market value
$2,297,700
- Illinois
- Cook County
- Glencoe
- 60022
- 80 Estate Dr
Nearby cities
Nearby zip codes
Other Glencoe Topics
