Skip main navigation
Off market
  • Price Unknown

    80 Fairmont Ave, Ottawa, ON K1Y 1X5

    3beds
    4baths
    Residential
    Built in 1910
    2,474 Square Feet Lot
    $-- Zestimate®
    C$--/sqft
    C$4,379 Estimated rent

    Home value

    Not available

    Estimated sales range

    Not available

    Not available

    Loading
    Loading...

    Owner options

    List your home for rent

    C$4,379/mo

    Rent Zestimate®

    Find your next renter with Zillow Rental Manager. Plus, with online applications, you can quickly screen prospective tenants – for free.

    Learn more

    C$4,379/mo

    Rent Zestimate®

    Refinance and save

    Refinancing to a lower rate could help reduce your monthly payments and save thousands over the life of the loan.

    See today's rates

    Explore your selling options

    Work with a Zillow partner agent

    Leverage their expertise and Zillow's premium Showcase listings to get your home seen by more buyers.

    Get started

    List with your own agent

    Get your home in front of millions of buyers by listing it on Zillow.

    Learn how to do it

    Sell it yourself

    Take full control of how buyers see your home on Zillow by listing For Sale by Owner (FSBO).

    List your home

    What's special

    Upstairs laundryNat gas bbqDramatic modern lightingNew kitchenDog park

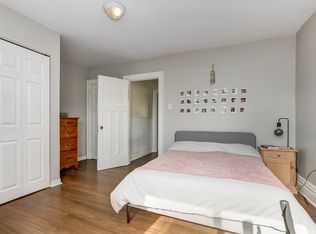
    Exquisitely designed & Thoughtfully Renovated throughout in 2019/2020! Very few homes are renovated with this much attention to detail. New Kitchen, Bathrooms, Flooring, Roof, Windows, Deck, Fence, Porch & more- All while preserving the Charm & Character of homes built in this era. No decisions were made that did not take into account the feel of the space, & the result is remarkable. Airy & bright, the open concept main floor is accented by restored vintage elements plus dramatic modern lighting and fixtures. The 2nd floor has 2 good sized bedrooms and a third that makes a perfect home office or nursery. Striking bathrooms, upstairs laundry & a finished basement that tastefully uses the space to create a finished family room. Nat Gas BBQ and Fire pit incl. Under Deck Storage saves space in the low maintenance yard. Schools, the Shops of Hintonburg, Dog Park, Merry Dairy! LRT & more all within a short walking distance. 24 hrs irrev for all offers

    This property is not currently displayed as for sale or rent on Zillow. This may be different from what's on other websites or public sources.

    Facts & features

    Interior

    Bedrooms & bathrooms
    • Bedrooms: 3
    • Bathrooms: 4
    Heating
    • Forced air, Gas
    Cooling
    • Central
    Appliances
    • Included: Dishwasher, Dryer, Refrigerator, Washer
    Features
    • Flooring: Tile, Hardwood, Laminate
    • Has fireplace: Yes

    Property

    Features
    • Exterior features: Brick
    Lot
    • Size: 2,474 Square Feet
    Details
    • Zoning description: Residential

    Construction

    Type & style
    • Home type: SingleFamily
    • Property subtype: Residential
    Condition
    • Year built: 1910

    Community & HOA

    Location
    • Region: Ottawa

    Price history

    Price history is unavailable.

    Public tax history

    Tax history is unavailable.

    Neighborhood: Hintonburg

    Nearby schools

    GreatSchools rating

    No schools nearby

    We couldn't find any schools near this home.