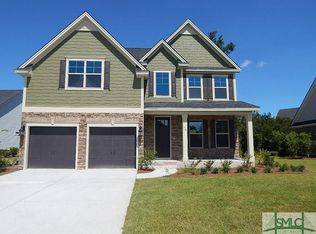
Imagine pulling up to this stunning all brick home, your welcoming front porch and meticulously landscaped yard. Upon entering the home you are greeted by a foyer, high ceilings, custom crown molding and custom plantation shutters throughout the home. The living room is light and airy featuring a fireplace and open concept feel overlooking the formal dining area, eat-in area, and kitchen. The gourmet kitchen has a breakfast bar, double oven, and double pantry. On the main floor you have two bedrooms with a full bathroom on one side and the primary suite on the other side. The primary bedroom features tray ceilings, a bay window, an En Suite with double vanities, soaking tub, separate shower, private water closet and walk-in closet. Upstairs you will find a unique loft area with two additional bedrooms, a full bathroom, and BONUS room with a step down area. Your backyard is a private oasis with a magical enclosed patio, an additional patio area and beautifully maintained backyard.
Sold for $530,000
$530,000
80 Fairview Drive, Richmond Hill, GA 31324
5beds
3,117sqft
Single Family Residence
Built in 2009
0.26 Acres Lot
$524,400 Zestimate®
$170/sqft
$2,866 Estimated rent
Home value
$524,400
$488,000 - $561,000
$2,866/mo
Zestimate® history
Owner options
List your home for rent
$2,866/mo
Rent Zestimate®
Find your next renter with Zillow Rental Manager. Plus, with online applications, you can quickly screen prospective tenants – for free.
$2,866/mo
Rent Zestimate®
Refinance and save
$3,881/mo
Est. payment
Refinancing to a lower rate could help reduce your monthly payments and save thousands over the life of the loan.
$3,881/mo
Est. payment
Explore your selling options
Work with a Zillow partner agent
Leverage their expertise and Zillow's premium Showcase listings to get your home seen by more buyers.
Get startedList with your own agent
Get your home in front of millions of buyers by listing it on Zillow.
Learn how to do itSell it yourself
Take full control of how buyers see your home on Zillow by listing For Sale by Owner (FSBO).
List your homeWhat's special
Zillow last checked:
Listing updated:
Listed by:
Nicole A. Moore 813-326-2107,
Real Broker, LLC
Bought with:
Chandie W. Hupman, 268856
Keller Williams Coastal Area P
Source: Hive MLS,MLS#: SA327794 Originating MLS: Savannah Multi-List Corporation
Originating MLS: Savannah Multi-List CorporationFacts & features
Interior
Bedrooms & bathrooms
- Bedrooms: 5
- Bathrooms: 3
- Full bathrooms: 3
Heating
- Central, Electric
Cooling
- Central Air, Electric
Appliances
- Included: Double Oven, Dishwasher, Electric Water Heater, Disposal, Microwave, Oven, Range, Refrigerator
- Laundry: Laundry Room, Washer Hookup, Dryer Hookup
Features
- Attic, Breakfast Bar, Breakfast Area, Tray Ceiling(s), Double Vanity, Entrance Foyer, Gourmet Kitchen, Garden Tub/Roman Tub, Main Level Primary, Pantry, Pull Down Attic Stairs, Recessed Lighting, Separate Shower
- Basement: None
- Attic: Pull Down Stairs,Walk-In
- Number of fireplaces: 1
- Fireplace features: Family Room, Ventless
Interior area
- Total interior livable area: 3,117 sqft
Property
Parking
- Total spaces: 2
- Parking features: Attached, Garage Door Opener
- Garage spaces: 2
Features
- Patio & porch: Covered, Patio
- Exterior features: Courtyard
- Pool features: Community
- Fencing: Wood,Privacy,Yard Fenced
Lot
- Size: 0.26 Acres
- Features: Interior Lot
Details
- Parcel number: 054P028
- Zoning: CITY
- Special conditions: Standard
Construction
Type & style
- Home type: SingleFamily
- Architectural style: Traditional
- Property subtype: Single Family Residence
Materials
- Brick
Condition
- Year built: 2009
Utilities & green energy
- Sewer: Public Sewer
- Water: Public
- Utilities for property: Underground Utilities
Community & HOA
Community
- Features: Pool, Golf, Street Lights, Sidewalks
- Subdivision: Richmond Hill Plantation
HOA
- Has HOA: Yes
- HOA fee: $625 annually
Location
- Region: Richmond Hill
Financial & listing details
- Price per square foot: $170/sqft
- Tax assessed value: $481,900
- Annual tax amount: $5,105
- Date on market: 8/28/2025
- Cumulative days on market: 131 days
- Listing agreement: Exclusive Right To Sell
- Listing terms: Cash,Conventional,FHA,VA Loan
- Ownership type: Homeowner/Owner
Price history
| Date | Event | Price |
|---|---|---|
| 8/11/2025 | Sold | $530,000-2.8%$170/sqft |
Source:  Hive MLS #SA327794 Report a problem Hive MLS #SA327794 Report a problem | ||
| 6/26/2025 | Price change | $545,000-1.8%$175/sqft |
Source:  Hive MLS #327794 Report a problem Hive MLS #327794 Report a problem | ||
| 5/26/2025 | Price change | $555,000-1.8%$178/sqft |
Source: Hive MLS #327794 Report a problem | ||
| 4/2/2025 | Listed for sale | $565,000+42.3%$181/sqft |
Source: Hive MLS #327794 Report a problem | ||
| 4/30/2021 | Sold | $397,000-0.5%$127/sqft |
Source: HABR #138089 Report a problem | ||
| 2/4/2021 | Listed for sale | $399,000+582.1%$128/sqft |
Source: Hive MLS #242346 Report a problem | ||
| 4/20/2016 | Listing removed | $2,300$1/sqft |
Source: RE/MAX Accent Report a problem | ||
| 2/2/2016 | Listed for rent | $2,300-8%$1/sqft |
Source: RE/MAX Accent Report a problem | ||
| 8/1/2014 | Listing removed | $2,500$1/sqft |
Source: Re/Max Accent #125253 Report a problem | ||
| 7/16/2014 | Listed for rent | $2,500$1/sqft |
Source: RE/MAX Accent Report a problem | ||
| 9/8/2009 | Sold | $58,500$19/sqft |
Source: Public Record Report a problem | ||
Public tax history
| Year | Property taxes | Tax assessment |
|---|---|---|
| 2025 | $4,974 -2.6% | $192,760 +0.9% |
| 2024 | $5,105 +17.1% | $190,960 +19.7% |
| 2023 | $4,359 +2.5% | $159,480 +5.3% |
| 2022 | $4,254 +282.1% | $151,480 +8.4% |
| 2021 | $1,113 -22.9% | $139,680 |
| 2020 | $1,443 -36.5% | $139,680 +2.2% |
| 2019 | $2,273 +46.9% | $136,640 -0.6% |
| 2018 | $1,548 -61.8% | $137,440 -0.1% |
| 2017 | $4,055 +8.7% | $137,520 +2% |
| 2016 | $3,729 | $134,760 +3.8% |
| 2015 | $3,729 +1.2% | $129,840 -1.4% |
| 2014 | $3,687 | $131,680 |
| 2013 | -- | -- |
| 2012 | -- | -- |
| 2011 | -- | -- |
| 2010 | -- | -- |
| 2009 | -- | $22,000 |
| 2008 | -- | $22,000 |
Find assessor info on the county website
Neighborhood: 31324
Nearby homes
- $461,0005 bd3 ba3k sqft80 Fairview, Richmond Hill, GA 31324Off Market
- $456,7004 bd3 ba2.9k sqft255 Fairview Drive, Richmond Hill, GA 31324Off Market
- $461,6005 bd3 ba2.7k sqft90 Fairview Dr, Richmond Hill, GA 31324Off Market
- $500,7005 bd3 ba2.8k sqft20 Fairview Dr, Richmond Hill, GA 31324Off Market

- $474,5004 bd3 ba2.4k sqft40 Fairview Dr, Richmond Hill, GA 31324Off Market
- $443,0004 bd3 ba2k sqft240 Fairview Dr, Richmond Hill, GA 31324Off Market
- $537,5005 bd3 ba2.9k sqft85 Fairview Dr, Richmond Hill, GA 31324Off Market
- $457,4004 bd2 ba2.3k sqft130 Fairview Dr, Richmond Hill, GA 31324Off Market
Nearby schools
GreatSchools rating
- 8/10Richmond Hill Elementary SchoolGrades: 2-3Distance: 2.2 mi
- 7/10Richmond Hill Middle SchoolGrades: 6-8Distance: 4.6 mi
- 8/10Richmond Hill High SchoolGrades: 9-12Distance: 4.9 mi
Schools provided by the listing agent
- Elementary: RHES
- Middle: RHMS
- High: RHHS
Source: Hive MLS. This data may not be complete. We recommend contacting the local school district to confirm school assignments for this home.


Get pre-qualified for a loan
At Zillow Home Loans, we can pre-qualify you in as little as 5 minutes with no impact to your credit score.An equal housing lender. NMLS #10287.
Sell for more on Zillow
Get a Zillow Showcase℠ listing at no additional cost and you could sell for .
$524,400
2% more
+$10,488
With Zillow Showcase(estimated)
$534,888
- Georgia
- Bryan County
- Richmond Hill
- 31324
- 80 Fairview Drive
Nearby cities
Nearby neighborhoods
Nearby zip codes
Other Richmond Hill Topics
