Skip main navigation
Off market
  • $303,300

    80 Farrow Ct, Linden, NC 28356

    3beds
    1,928sqft
    SingleFamily
    Built in 2019
    0.6 Acres Lot
    $303,300 Zestimate®
    $157/sqft
    $2,077 Estimated rent

    Home value

    $303,300

    $288,000 - $318,000

    $2,077/mo

    Zestimate® history
    Loading
    Loading...

    Owner options

    List your home for rent

    $2,077/mo

    Rent Zestimate®

    Find your next renter with Zillow Rental Manager. Plus, with online applications, you can quickly screen prospective tenants – for free.

    Learn more

    $2,077/mo

    Rent Zestimate®

    Refinance and save

    $1,814/mo

    Est. payment

    Refinancing to a lower rate could help reduce your monthly payments and save thousands over the life of the loan.

    See today's rates

    $1,814/mo

    Est. payment

    Explore your selling options

    Work with a Zillow partner agent

    Leverage their expertise and Zillow's premium Showcase listings to get your home seen by more buyers.

    Get started

    List with your own agent

    Get your home in front of millions of buyers by listing it on Zillow.

    Learn how to do it

    Sell it yourself

    Take full control of how buyers see your home on Zillow by listing For Sale by Owner (FSBO).

    List your home

    What's special

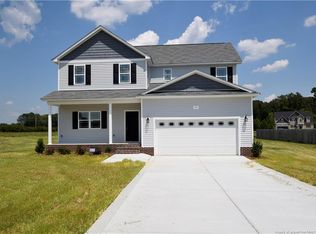
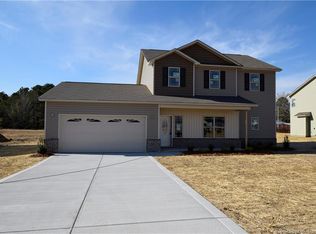
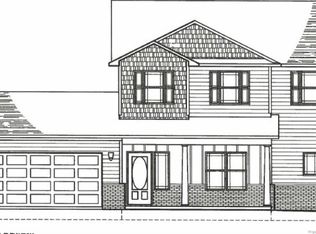
    BRAND NEW FLOORPLAN AT SWEETWATER! Introducing our Spenser Design. 3BR, 2.5BA two story home with all the features you'd expect from your semi-custom Ivercon Built Home. Situated on level .60+/- lot in lovely neighborhood "off the beaten path" yet just minutes from everything! Easy commute to Ft. Bragg via US295 & NO CITY TAXES!!! USDA 100% financing available for qualified homebuyers. Call for your private showing & ask about other homes and homesites available for you to build your home the way you want it! STILL TIME TO MAKE MOST COLOR SELECTION! Call for details & completion status

    This property is off market, which means it's not currently listed for sale or rent on Zillow. This may be different from what's available on other websites or public sources.
    Facts & features

    Interior

    Bedrooms & bathrooms
    • Bedrooms: 3
    • Bathrooms: 3
    • Full bathrooms: 2
    • 1/2 bathrooms: 1
    Heating
    • Forced air, Heat pump
    Appliances
    • Included: Dishwasher, Garbage disposal, Microwave, Range / Oven
    • Laundry: Laundry-2nd Floor, W / D Hookups
    Features
    • Ceiling Fan(s), Kitchen Island, Double Vanity, Walk-In Closet(s), Foyer, Air Conditioned, Bath-Garden Tub, Bath-Separate Shower
    • Flooring: Carpet, Laminate, Linoleum / Vinyl
    • Basement: Crawl Space
    • Has fireplace: Yes
    • Fireplace features: Electric
    Interior area
    • Total interior livable area: 1,928 sqft

    Property

    Parking
    • Parking features: Garage - Attached
    Features
    • Patio & porch: Patio, Porch - Covered, Porch - Front
    • Exterior features: Brick
    Lot
    • Size: 0.60 Acres
    • Features: Cul-de-Sac
    • Topography: Cleared
    Details
    • Parcel number: 010544000421
    • Zoning: RA-20
    • Zoning description: Residential Agricultural
    • Special conditions: Standard

    Construction

    Type & style
    • Home type: SingleFamily
    Condition
    • New Construction
    • Year built: 2019

    Utilities & green energy

    • Electric: South River Electric
    • Sewer: Septic Tank
    • Water: Town Of Linden

    Community & neighborhood

    Security
    • Security features: Smoke Detector(s)
    Location
    • Region: Linden

    HOA & financial

    HOA
    • Has HOA: Yes
    • HOA fee: $8 monthly

    Other

    Other facts
    • Flooring: Carpet, Laminate, Vinyl
    • Sewer: Septic Tank
    • ZoningDescription: Residential Agricultural
    • Appliances: Dishwasher, Disposal, Exhaust Fan, Microwave, Range
    • AssociationYN: true
    • InteriorFeatures: Ceiling Fan(s), Kitchen Island, Double Vanity, Walk-In Closet(s), Foyer, Air Conditioned, Bath-Garden Tub, Bath-Separate Shower
    • AttachedGarageYN: true
    • HeatingYN: true
    • CoolingYN: true
    • GarageYN: 1
    • PatioAndPorchFeatures: Patio, Porch - Covered, Porch - Front
    • FireplaceYN: 1
    • NewConstructionYN: 1
    • FireplacesTotal: 1
    • RoomsTotal: 7
    • FireplaceFeatures: Electric
    • PropertyCondition: New Construction
    • Heating: Heat Pump, Central A/C
    • HomeWarrantyYN: 1
    • LotFeatures: Cul-de-Sac
    • ElectricOnPropertyYN: True
    • SpecialListingConditions: Standard
    • Basement: Crawl Space
    • FarmLandAreaUnits: Square Feet
    • Zoning: RA-20
    • CoveredSpaces: 2
    • SecurityFeatures: Smoke Detector(s)
    • ParkingFeatures: Attached Garage
    • RoomDiningRoomFeatures: Other, Formal, Breakfast Area
    • Topography: Cleared
    • LaundryFeatures: Laundry-2nd Floor, W / D Hookups
    • AssociationName: Sweetwater HOA
    • Electric: South River Electric
    • YearsCurrentOwner: Less than a year
    • ConstructionMaterials: Brick Veneer And Siding
    • CarportYN: 0
    • WaterSource: Town Of Linden
    • Exclusions: New Construction Standard Features
    • Inclusions: New Construction Standard Features

    Price history

    DateEventPrice
    9/16/2019Sold$197,000$102/sqft
    Source: LPRMLS #603329 Report a problem
    8/1/2019Pending sale$197,000$102/sqft
    Source: RE/MAX PREMIER PROPERTIES #603329 Report a problem
    6/6/2019Price change$197,000+1%$102/sqft
    Source: RE/MAX PREMIER PROPERTIES #603329 Report a problem
    3/28/2019Listed for sale$195,000+596.4%$101/sqft
    Source: RE/MAX PREMIER PROPERTIES #603329 Report a problem
    12/19/2018Sold$28,000$15/sqft
    Source: Public Record Report a problem

    Public tax history

    YearProperty taxesTax assessment
    2025$1,732 $228,392
    2024$1,732 +2.7%$228,392
    2023$1,686 +1.4%$228,392
    2022$1,663 +0.8%$228,392 +24%
    2021$1,650 $184,160
    2020$1,650 +593.4%$184,160
    2019$238 $184,160 +557.7%
    2018$238 +12%$28,000
    2017$213 $28,000 +12%
    2016-- $25,000
    2015-- $25,000

    Find assessor info on the county website

    Neighborhood: 28356

    Nearby schools

    GreatSchools rating
    Schools provided by the listing agent
    • Elementary: Anderson Creek
    • Middle: Overhills Middle School
    • High: Overhills Senior High

    Source: The MLS. This data may not be complete. We recommend contacting the local school district to confirm school assignments for this home.

    Get a cash offer in 3 minutes
    Find out how much your home could sell for in as little as 3 minutes with a no-obligation cash offer.
    Estimated market value
    $303,300
    Get a cash offer in 3 minutes
    Find out how much your home could sell for in as little as 3 minutes with a no-obligation cash offer.
    Estimated market value
    $303,300