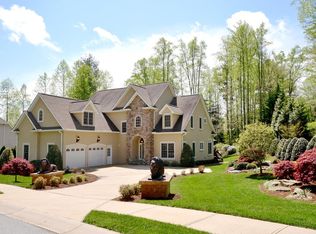

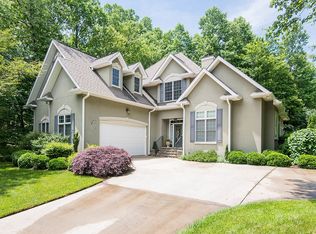
Welcome to this stately, traditional home in the highly sought after community of Creekside. Upon entering, you'll be impressed with the soaring ceilings and open concept. Beautiful hardwood floors continue throughout your main living area with carpets in the bedrooms and upstairs. You'll find plenty of space for family and friends to be entertained in the formal dining room plus eat-in kitchen area that flow seamlessly into the great room. The primary bedroom is conveniently located on the main floor and the en suite has a large jetted soaking tub as well as a stand up shower. Another bedroom with full bath are on the main level making an easy stay for guests, or a perfect bedroom for your youngest child. Upstairs are two more bedrooms and a second living space. This home has plenty of storage with many large closets and a walk in attic space. Outside you'll enjoy the beautiful landscaping surrounding the home and the private deck in back.
Closed
$640,000
80 Fernbrook Way, Hendersonville, NC 28791
4beds
2,419sqft
Single Family Residence
Built in 2004
0.33 Acres Lot
$684,000 Zestimate®
$265/sqft
$2,827 Estimated rent
Home value
$684,000
$650,000 - $718,000
$2,827/mo
Zestimate® history
Owner options
List your home for rent
$2,827/mo
Rent Zestimate®
Find your next renter with Zillow Rental Manager. Plus, with online applications, you can quickly screen prospective tenants – for free.
$2,827/mo
Rent Zestimate®
Refinance and save
$3,717/mo
Est. payment
Refinancing to a lower rate could help reduce your monthly payments and save thousands over the life of the loan.
$3,717/mo
Est. payment
Explore your selling options
Work with a Zillow partner agent
Leverage their expertise and Zillow's premium Showcase listings to get your home seen by more buyers.
Get startedList with your own agent
Get your home in front of millions of buyers by listing it on Zillow.
Learn how to do itSell it yourself
Take full control of how buyers see your home on Zillow by listing For Sale by Owner (FSBO).
List your homeWhat's special
Traditional homeBeautiful landscapingSoaring ceilingsEn suiteBeautiful hardwood floorsPrivate deckFormal dining room
Zillow last checked:
Listing updated:
Listing Provided by:
Sara McCord saramccord01@gmail.com,
Keller Williams Mtn Partners, LLC
Bought with:
Angelic Cannon
Howard Hanna Beverly-Hanks
Source: Canopy MLS as distributed by MLS GRID,MLS#: 4086675
Facts & features
Interior
Bedrooms & bathrooms
- Bedrooms: 4
- Bathrooms: 3
- Full bathrooms: 3
- Main level bedrooms: 2
Primary bedroom
- Level: Main
Primary bedroom
- Level: Main
Heating
- Heat Pump, Natural Gas
Cooling
- Heat Pump
Appliances
- Included: Dishwasher, Disposal, Electric Cooktop, Electric Oven, Electric Water Heater, Microwave, Refrigerator, Washer/Dryer
- Laundry: Utility Room
Features
- Has basement: No
- Fireplace features: Gas, Living Room
Interior area
- Total structure area: 2,419
- Total interior livable area: 2,419 sqft
- Finished area above ground: 2,419
- Finished area below ground: 0
Property
Parking
- Total spaces: 2
- Parking features: Attached Garage, Garage Faces Side, Garage on Main Level
- Attached garage spaces: 2
Features
- Levels: One and One Half
- Stories: 1
Lot
- Size: 0.33 Acres
Details
- Parcel number: 9559688670
- Zoning: R-10
- Special conditions: Standard
Construction
Type & style
- Home type: SingleFamily
- Property subtype: Single Family Residence
Materials
- Stucco
- Foundation: Crawl Space
Condition
- New construction: No
- Year built: 2004
Utilities & green energy
- Sewer: Public Sewer
- Water: City
Community & neighborhood
Location
- Region: Hendersonville
- Subdivision: Creekside
Other
Other facts
- Road surface type: Concrete, Paved
Price history
| Date | Event | Price |
|---|---|---|
| 2/16/2024 | Sold | $640,000-1.4%$265/sqft |
Source:  Canopy MLS as distributed by MLS GRID #4086675 Report a problem Canopy MLS as distributed by MLS GRID #4086675 Report a problem | ||
| 11/16/2023 | Listed for sale | $649,000$268/sqft |
Source: Canopy MLS as distributed by MLS GRID #4086675 Report a problem | ||
Public tax history
| Year | Property taxes | Tax assessment |
|---|---|---|
| 2025 | $5,519 | $580,300 |
| 2024 | $5,519 +3.3% | $580,300 |
| 2023 | $5,345 +27.6% | $580,300 +49.8% |
| 2022 | $4,188 | $387,400 |
| 2021 | -- | $387,400 |
| 2020 | $4,072 | $387,400 |
| 2019 | $4,072 | $387,400 +10.8% |
| 2018 | $4,072 +106.2% | $349,500 |
| 2017 | $1,975 | $349,500 |
| 2016 | -- | $349,500 |
| 2015 | -- | $349,500 -0.9% |
| 2014 | -- | $352,700 |
| 2013 | -- | $352,700 |
| 2012 | -- | $352,700 |
| 2011 | -- | $352,700 -13.4% |
| 2010 | -- | $407,300 |
| 2009 | -- | $407,300 |
| 2008 | -- | $407,300 |
| 2007 | -- | $407,300 +25.2% |
| 2006 | -- | $325,300 |
| 2005 | -- | $325,300 |
Find assessor info on the county website
Neighborhood: 28791
Nearby schools
GreatSchools rating
- 9/10Hendersonville ElementaryGrades: K-5Distance: 2 mi
- 5/10Hendersonville MiddleGrades: 6-8Distance: 2.1 mi
- 7/10Hendersonville HighGrades: 9-12Distance: 2.5 mi
Schools provided by the listing agent
- Elementary: Bruce Drysdale
- Middle: Hendersonville
- High: Hendersonville
Source: Canopy MLS as distributed by MLS GRID. This data may not be complete. We recommend contacting the local school district to confirm school assignments for this home.
Get a cash offer in 3 minutes
Find out how much your home could sell for in as little as 3 minutes with a no-obligation cash offer.
Estimated market value
$684,000
Get a cash offer in 3 minutes
Find out how much your home could sell for in as little as 3 minutes with a no-obligation cash offer.
Estimated market value
$684,000
- North Carolina
- Henderson County
- Hendersonville
- 28791
- 80 Fernbrook Way
Nearby cities
Nearby neighborhoods
Nearby zip codes
Other Hendersonville Topics
