Skip main navigation
Sold for $581,000
  • $581,000

    80 Fig Leaf Dr, Hampstead, MD 21074

    4beds
    2,494sqft
    Single Family Residence
    Built in 1989
    1.08 Acres Lot
    $624,200 Zestimate®
    $233/sqft
    $3,344 Estimated rent

    Home value

    $624,200

    $593,000 - $655,000

    $3,344/mo

    Zestimate® history
    Loading
    Loading...

    Owner options

    List your home for rent

    $3,344/mo

    Rent Zestimate®

    Find your next renter with Zillow Rental Manager. Plus, with online applications, you can quickly screen prospective tenants – for free.

    Learn more

    $3,344/mo

    Rent Zestimate®

    Refinance and save

    $3,488/mo

    Est. payment

    Refinancing to a lower rate could help reduce your monthly payments and save thousands over the life of the loan.

    See today's rates

    $3,488/mo

    Est. payment

    Explore your selling options

    Work with a Zillow partner agent

    Leverage their expertise and Zillow's premium Showcase listings to get your home seen by more buyers.

    Get started

    List with your own agent

    Get your home in front of millions of buyers by listing it on Zillow.

    Learn how to do it

    Sell it yourself

    Take full control of how buyers see your home on Zillow by listing For Sale by Owner (FSBO).

    List your home

    What's special

    Private poolCozy wood stoveGreat viewsPrivate driveMaster bathDual sinksGreat location
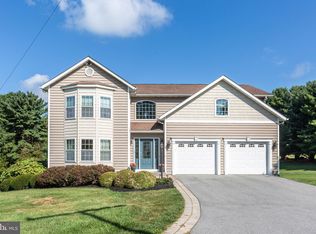
    Offer Deadline-- All offers to be submitted by 9pm Friday the 12th. This is the pool property you've been waiting for! This 4 bedroom home ( with a potential 5 B/R) has it all. Great location , great views, private back yard, in-ground pool, lots of storage, sits on a private drive off a cul-de-sac. Almost 2500 sqft of above grade living space with a nice level basement walkout to the pool. Large primary bedroom with sitting area and dual sinks in master bath. Soaring cathedral ceiling in family room complete with cozy wood stove. Off the family room is the large covered outdoor porch overlooking the private pool and surrounding countryside. Nice sized country kitchen featuring stainless appliances. Situated on over an 1 acre, there's plenty of play room in the fenced backyard. Large workshop/laundry room in the lower level along with a half bath and possible bedroom. Yet there is still lots of space for you to put your finishing touches on this level. The home features a nice sized two car garage which leads to the mud room and kitchen/family room. Though being sold As-Is, the house has a newer roof and Sellers are offering a Home Warranty for the Buyers first year. This one won't last long- don't miss out on this early Spring treat! Showings start Thursday April 11th. Don't miss out on this one!

    Zillow last checked:

    Listing updated:

    Listed by:

    David Post 410-984-2221,

    RE/MAX Advantage Realty

    Bought with:

    Jarrod Jeeter, 674933

    Keller Williams Lucido Agency

    Source: Bright MLS,MLS#: MDCR2019530MLS Logo

    Facts & features

    Interior

    Bedrooms & bathrooms
    • Bedrooms: 4
    • Bathrooms: 4
    • Full bathrooms: 2
    • 1/2 bathrooms: 2
    • Main level bathrooms: 1
    Basement
    • Area: 1107
    Heating
    • Heat Pump, Electric, Wood
    Cooling
    • Central Air, Ceiling Fan(s), Electric
    Appliances
    • Included: Microwave, Dishwasher, Dryer, Exhaust Fan, Freezer, Self Cleaning Oven, Oven/Range - Electric, Refrigerator, Washer, Electric Water Heater
    • Laundry: In Basement
    Features
    • Attic, Ceiling Fan(s), Dining Area, Family Room Off Kitchen, Floor Plan - Traditional, Formal/Separate Dining Room, Kitchen - Country, Eat-in Kitchen, Kitchen - Table Space, Studio
    • Flooring: Carpet
    • Basement: Connecting Stairway,Partial,Full,Heated,Improved,Interior Entry,Exterior Entry,Partially Finished,Concrete,Rear Entrance,Shelving,Space For Rooms,Sump Pump,Walk-Out Access,Windows,Workshop
    • Number of fireplaces: 1
    • Fireplace features: Wood Burning, Insert, Wood Burning Stove
    Interior area
    • Total structure area: 3,601
    • Total interior livable area: 2,494 sqft
    • Finished area above ground: 2,494
    • Finished area below ground: 0

    Property

    Parking
    • Total spaces: 2
    • Parking features: Built In, Garage Faces Front, Garage Door Opener, Inside Entrance, Driveway, Attached
    • Attached garage spaces: 2
    • Has uncovered spaces: Yes
    Accessibility
    • Accessibility features: None
    Features
    • Levels: Two
    • Stories: 2
    • Patio & porch: Deck
    • Has private pool: Yes
    • Pool features: Concrete, In Ground, Private
    • Fencing: Back Yard,Wood
    • Has view: Yes
    • View description: Panoramic, Pasture, Pond, Scenic Vista
    • Has water view: Yes
    • Water view: Pond
    Lot
    • Size: 1.08 Acres
    • Features: Landscaped, No Thru Street, Poolside, Rear Yard, Rural, SideYard(s)
    Details
    • Additional structures: Above Grade, Below Grade
    • Parcel number: 0708045526
    • Zoning: R-20
    • Zoning description: Agricultural
    • Special conditions: Standard
    • Other equipment: Negotiable

    Construction

    Type & style
    • Home type: SingleFamily
    • Architectural style: Colonial
    • Property subtype: Single Family Residence
    Materials
    • Brick, Vinyl Siding
    • Foundation: Concrete Perimeter
    • Roof: Architectural Shingle
    Condition
    • Excellent
    • New construction: No
    • Year built: 1989

    Utilities & green energy

    • Electric: 200+ Amp Service
    • Sewer: On Site Septic
    • Water: Well
    • Utilities for property: Cable Connected, Cable, Satellite Internet Service

    Community & neighborhood

    Location
    • Region: Hampstead
    • Subdivision: Adams Chance Place

    Other

    Other facts
    • Listing agreement: Exclusive Right To Sell
    • Listing terms: Cash,Conventional,FHA,USDA Loan,VA Loan
    • Ownership: Fee Simple

    Price history

    DateEventPrice
    5/14/2024Sold$581,000+10.7%$233/sqft
    Source: Bright MLS #MDCR2019530 Report a problem
    4/13/2024Pending sale$525,000$211/sqft
    Source: Bright MLS #MDCR2019530 Report a problem
    4/11/2024Listed for sale$525,000+55.6%$211/sqft
    Source: Bright MLS #MDCR2019530 Report a problem
    10/10/2014Sold$337,500-15.6%$135/sqft
    Source: Public Record Report a problem
    9/17/2004Sold$400,000+68.8%$160/sqft
    Source: Public Record Report a problem
    10/15/1999Sold$237,000$95/sqft
    Source: Public Record Report a problem

    Public tax history

    YearProperty taxesTax assessment
    2025$4,456 +4.7%$389,000 +3.3%
    2024$4,254 +3.4%$376,500 +3.4%
    2023$4,113 +3.6%$364,000 +3.6%
    2022$3,972 +0.6%$351,500 +0.6%
    2021$3,950 +0.6%$349,567 +0.6%
    2020$3,928 +0.6%$347,633 +0.6%
    2019$3,906 +0.8%$345,700 +0.8%
    2018$3,876 +0.8%$343,033 +0.8%
    2017$3,846 $340,367 +0.8%
    2016-- $337,700
    2015-- $337,700
    2014-- $337,700 -0.8%
    2013-- $340,300
    2012-- $340,300
    2011-- $340,300 -19.5%
    2010-- $422,600 +4.9%
    2009-- $402,822 +5.2%
    2008-- $383,046 +5.4%
    2007-- $363,270 +13%
    2006-- $321,462 +14.9%
    2005-- $279,656 +17.6%
    2004-- $237,850 +4.8%
    2003-- $227,026 +5%
    2002-- $216,203 +5.3%
    2001-- $205,380

    Find assessor info on the county website

    Neighborhood: 21074

    Nearby schools

    GreatSchools rating
    Schools provided by the listing agent
    • District: Carroll County Public Schools

    Source: Bright MLS. This data may not be complete. We recommend contacting the local school district to confirm school assignments for this home.

    Get a cash offer in 3 minutes
    Find out how much your home could sell for in as little as 3 minutes with a no-obligation cash offer.
    Estimated market value
    $624,200
    Get a cash offer in 3 minutes
    Find out how much your home could sell for in as little as 3 minutes with a no-obligation cash offer.
    Estimated market value
    $624,200