Check out this beautiful 3-bedroom ranch in the desirable Belle Oaks! This open floorplan has it all. An inviting foyer that leads into the formal dining room with crown molding and wainscotting. The kitchen features beautiful granite counters, and a large peninsula that opens to the family room. All three spacious bedrooms are down a separate hall with 2 full baths. Enjoy the cold nights in front of the cozy fireplace, entertain your guest on the covered lanai and have your morning beverage on the covered porch. Shopping and dining are nearby.
Only a $1,000 buyer deposit and have a portion of your closing cost paid with use of a preferred lender.
Construction has not started- Estimated completion is Winter of 2025.
Finished pictures are of the same floorplan in a different community.
Sold for $330,500
$330,500
80 Fishing Creek Drive, New Bern, NC 28562
3beds
1,727sqft
Single Family Residence
Built in 2025
5,662 Square Feet Lot
$331,300 Zestimate®
$191/sqft
$2,269 Estimated rent
Home value
$331,300
$308,000 - $358,000
$2,269/mo
Zestimate® history
Owner options
List your home for rent
$2,269/mo
Rent Zestimate®
Find your next renter with Zillow Rental Manager. Plus, with online applications, you can quickly screen prospective tenants – for free.
$2,269/mo
Rent Zestimate®
Refinance and save
$2,325/mo
Est. payment
Refinancing to a lower rate could help reduce your monthly payments and save thousands over the life of the loan.
$2,325/mo
Est. payment
Explore your selling options
Work with a Zillow partner agent
Leverage their expertise and Zillow's premium Showcase listings to get your home seen by more buyers.
Get startedList with your own agent
Get your home in front of millions of buyers by listing it on Zillow.
Learn how to do itSell it yourself
Take full control of how buyers see your home on Zillow by listing For Sale by Owner (FSBO).
List your homeWhat's special
Zillow last checked:
Listing updated:
Listed by:
Rhonda Mitchell 252-670-6998,
Adams Homes Realty NC,
Tammy Jackson 252-315-3661,
Adams Homes Realty NC
Bought with:
JOANNE ASHTON, 125336
PRIME REALTY NC, LLC
Source: Hive MLS,MLS#: 100504111 Originating MLS: Neuse River Region Association of Realtors
Originating MLS: Neuse River Region Association of RealtorsFacts & features
Interior
Bedrooms & bathrooms
- Bedrooms: 3
- Bathrooms: 2
- Full bathrooms: 2
Rooms
- Room types: Dining Room
Primary bedroom
- Level: Primary Living Area
Dining room
- Features: Formal, Eat-in Kitchen
Heating
- Fireplace(s), Electric, Forced Air
Cooling
- Central Air
Appliances
- Included: Electric Oven, Built-In Microwave, Ice Maker, Disposal, Dishwasher
- Laundry: Dryer Hookup, Washer Hookup, Laundry Room
Features
- Master Downstairs, Walk-in Closet(s), Tray Ceiling(s), High Ceilings, Entrance Foyer, Ceiling Fan(s), Pantry, Walk-in Shower, Walk-In Closet(s)
- Flooring: Carpet, Laminate, Vinyl
- Windows: Thermal Windows
- Basement: None
- Attic: Pull Down Stairs
Interior area
- Total structure area: 1,727
- Total interior livable area: 1,727 sqft
Property
Parking
- Total spaces: 4
- Parking features: Concrete, Off Street
- Garage spaces: 2
- Uncovered spaces: 2
Features
- Levels: One
- Stories: 1
- Patio & porch: Covered, Patio, Porch
- Pool features: None
- Fencing: None
Lot
- Size: 5,662 Square Feet
Details
- Parcel number: 8207F 143
- Zoning: Residential
- Special conditions: Standard
Construction
Type & style
- Home type: SingleFamily
- Property subtype: Single Family Residence
Materials
- Concrete, Stone, Vinyl Siding
- Foundation: Slab
- Roof: Architectural Shingle
Condition
- New construction: Yes
- Year built: 2025
Utilities & green energy
- Sewer: Public Sewer
- Water: Public
- Utilities for property: Sewer Available, Water Available
Community & HOA
Community
- Security: Smoke Detector(s)
- Subdivision: Belle Oaks
HOA
- Has HOA: Yes
- Amenities included: None
- HOA fee: $360 annually
- HOA name: Belle Oaks II LLC
Location
- Region: New Bern
Financial & listing details
- Price per square foot: $191/sqft
- Tax assessed value: $42,500
- Date on market: 4/29/2025
- Cumulative days on market: 170 days
- Listing agreement: Blanket Listing Agreement
- Listing terms: Cash,Conventional,FHA,VA Loan
Price history
| Date | Event | Price |
|---|---|---|
| 1/12/2026 | Sold | $330,500+1.2%$191/sqft |
Source:  Hive MLS #100504111 Report a problem Hive MLS #100504111 Report a problem | ||
| 10/17/2025 | Contingent | $326,575$189/sqft |
Source: Hive MLS #100504111 Report a problem | ||
| 4/29/2025 | Listed for sale | $326,575$189/sqft |
Source: Hive MLS #100504111 Report a problem | ||
Public tax history
| Year | Property taxes | Tax assessment |
|---|---|---|
| 2025 | -- | $42,500 |
| 2024 | -- | -- |
Find assessor info on the county website
Neighborhood: 28562
Nearby homes
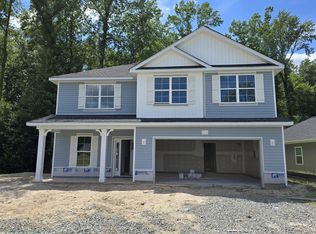
- $364,0004 bd3 ba2.3k sqft102 Fishing Creek Dr, New Bern, NC 28562Sold
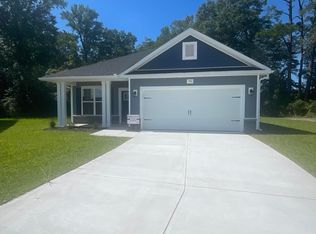
- $313,0503 bd2 ba1.7k sqft90 Fishing Creek Dr, New Bern, NC 28562Sold
- $329,0503 bd2 ba1.7k sqft84 Fishing Creek Dr, New Bern, NC 28562Sold

- $331,8504 bd2 ba1.9k sqft76 Fishing Creek Dr #141, New Bern, NC 28562Sold

- $380,1505 bd4 ba2.6k sqft74 Fishing Creek Dr #140, New Bern, NC 28562Sold
- $312,8003 bd2 ba1.6k sqft97 Fishing Creek Dr, New Bern, NC 28562Sold
- $362,7204 bd3 ba2.3k sqft92 Fishing Creek Dr, New Bern, NC 28562Sold
- $353,2003 bd2 ba1.7k sqft99 Fishing Creek Dr, New Bern, NC 28562Off Market
Nearby schools
GreatSchools rating
- 3/10Ben D Quinn ElementaryGrades: K-5Distance: 0.9 mi
- 5/10H J MacDonald MiddleGrades: 6-8Distance: 1.9 mi
- 3/10New Bern HighGrades: 9-12Distance: 0.5 mi
Schools provided by the listing agent
- Elementary: Trent Park
- Middle: H. J. MacDonald
- High: New Bern
Source: Hive MLS. This data may not be complete. We recommend contacting the local school district to confirm school assignments for this home.
Get a cash offer in 3 minutes
Find out how much your home could sell for in as little as 3 minutes with a no-obligation cash offer.
Estimated market value
$331,300
Get a cash offer in 3 minutes
Find out how much your home could sell for in as little as 3 minutes with a no-obligation cash offer.
Estimated market value
$331,300
- North Carolina
- Craven County
- New Bern
- 28562
- 80 Fishing Creek Drive
Nearby cities
Nearby neighborhoods
Nearby zip codes
Other New Bern Topics
