Skip main navigation
Closed
  • $300,000

    80 Foggy Mountain Rd Lot 141, Blairsville, GA 30512

    2beds
    882sqft
    Single Family Residence, Cabin
    Built in 2020
    4,356 Square Feet Lot
    $296,900 Zestimate®
    $340/sqft
    $1,787 Estimated rent

    Home value

    $296,900

    $282,000 - $312,000

    $1,787/mo

    Zestimate® history
    Loading
    Loading...

    Owner options

    List your home for rent

    $1,787/mo

    Rent Zestimate®

    Find your next renter with Zillow Rental Manager. Plus, with online applications, you can quickly screen prospective tenants – for free.

    Learn more

    $1,787/mo

    Rent Zestimate®

    Refinance and save

    $5,315/mo

    Est. payment

    Refinancing to a lower rate could help reduce your monthly payments and save thousands over the life of the loan.

    See today's rates

    $5,315/mo

    Est. payment

    Explore your selling options

    Work with a Zillow partner agent

    Leverage their expertise and Zillow's premium Showcase listings to get your home seen by more buyers.

    Get started

    List with your own agent

    Get your home in front of millions of buyers by listing it on Zillow.

    Learn how to do it

    Sell it yourself

    Take full control of how buyers see your home on Zillow by listing For Sale by Owner (FSBO).

    List your home

    What's special

    Open cabin floorplanLarge bright whitewashed wallsStainless steel appliancesEasy maintenance landscapingGiant stylish ceiling fanWell appointed kitchenNatural wood vaulted ceilings
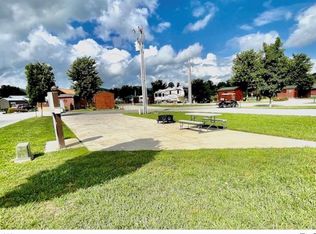
    One of a kind showstopper! Returning to the market at a fantastic price! Large bright whitewashed walls with natural wood vaulted ceilings that highlight the open cabin floorplan! Large living room with giant stylish ceiling fan easily fits a full size sofa and love seat! Well appointed kitchen featuring stainless steel appliances and farm sink with beautiful live edge granite counters- plenty of storage. Includes a live edge wood dining table that doubles as additional seating and as a conversation piece! Large loft for additional sleeping quarters or storage. This property has one of the largest bedrooms you will find in a cabin here at the resort! It will easily accommodate a king size bed - even with the built in storage! Big bright windows with bedroom mountain views. Bedroom opens to a BONUS OFFICE or bedroom seating area - space galore! Large walk-in shower with dual seats, granite vanity and raised vessel sink! Bright loft space for additional sleeping quarters or storage. Stacked washer & dryer! This is a must see! Planation shutters and (most) fine furnishings included accent this unique cabin! Front porch is furnished and screened with unobstructed mountain views that buyers are looking for. Large pavilion with electric comes with the poly furniture and more views of the mountains and sun shades. Additional entertainment space with the outdoor dining table and cantilever umbrella. Large storage shed with electric and loft area easily allows for more storage or workshop area. Property abuts resort green space to keep the open feeling outdoors without abutting neighbor! Easy maintenance landscaping rounds out this mountain paradise home! A beautiful vacation lot, future permanent residence or rental property. Local lender financing available! Crossing Creeks RV Resort and Spa welcomes class A,B and C RV's, as well as travel trailers and 5th Wheels! You do not need to own a RV to purchase at the resort.

    Zillow last checked:

    Listing updated:

    Listed by:

    Steve Piche 772-249-9763,

    ProNet Realty

    Bought with:

    Steve Piche, 442611

    ProNet Realty

    Source: GAMLS,MLS#: 10790118MLS Logo

    Facts & features

    Interior

    Bedrooms & bathrooms
    • Bedrooms: 2
    • Bathrooms: 1
    • Full bathrooms: 1
    • Main level bathrooms: 1
    • Main level bedrooms: 1
    Rooms
    • Room types: Loft
    Kitchen
    • Features: Solid Surface Counters
    Heating
    • Dual, Electric
    Cooling
    • Central Air, Dual
    Appliances
    • Included: Dishwasher, Dryer, Electric Water Heater, Microwave, Oven/Range (Combo), Refrigerator, Stainless Steel Appliance(s), Washer
    • Laundry: Laundry Closet
    Features
    • High Ceilings, Master On Main Level
    • Flooring: Vinyl
    • Windows: Window Treatments
    • Basement: Crawl Space
    • Has fireplace: No
    Interior area
    • Total structure area: 882
    • Total interior livable area: 882 sqft
    • Finished area above ground: 882
    • Finished area below ground: 0

    Property

    Parking
    • Total spaces: 2
    • Parking features: Off Street, RV/Boat Parking
    Features
    • Levels: One and One Half
    • Stories: 1
    • Patio & porch: Porch, Screened
    • Has view: Yes
    • View description: Mountain(s)
    Lot
    • Size: 4,356 Square Feet
    • Features: Level, Open Lot
    Details
    • Additional structures: Other, Shed(s)
    • Parcel number: 072 031 A141
    • Special conditions: As Is,Covenants/Restrictions

    Construction

    Type & style
    • Home type: SingleFamily
    • Architectural style: Country/Rustic
    • Property subtype: Single Family Residence, Cabin
    Materials
    • Other
    • Foundation: Slab
    • Roof: Metal
    Condition
    • Resale
    • New construction: No
    • Year built: 2020

    Utilities & green energy

    • Sewer: Public Sewer
    • Water: Public
    • Utilities for property: Cable Available, Electricity Available, High Speed Internet, Sewer Connected, Water Available

    Community & HOA

    Community
    • Features: Boat/Camper/Van Prkg, Clubhouse, Fitness Center, Gated, Lake, Park, Pool, Street Lights, Tennis Court(s)
    • Subdivision: Crossing Creeks RV Resort
    HOA
    • Has HOA: Yes
    • Services included: Maintenance Grounds, Management Fee, Sewer, Swimming, Tennis, Trash, Water
    • HOA fee: $3,580 annually
    Location
    • Region: Blairsville

    Financial & listing details

    • Price per square foot: $340/sqft
    • Annual tax amount: $1,291
    • Date on market: 6/20/2026
    • Cumulative days on market: 17 days
    • Listing agreement: Exclusive Right To Sell
    • Listing terms: Cash,Conventional
    • Electric utility on property: Yes

    Price history

    DateEventPrice
    7/20/2026Sold$300,000-4.6%$340/sqft
    Source: GAMLS #10790118 Report a problem
    7/7/2026Pending sale$314,500$357/sqft
    Source: GAMLS #10790118 Report a problem
    6/20/2026Listed for sale$314,500-3.2%$357/sqft
    Source: GAMLS #10790118 Report a problem
    4/1/2026Listing removed$325,000$368/sqft
    Source: GAMLS #10554412 Report a problem
    3/10/2026Price change$325,000-4.4%$368/sqft
    Source: GAMLS #10554412 Report a problem
    9/11/2025Price change$339,900-2.9%$385/sqft
    Source: GAMLS #10554412 Report a problem
    6/30/2025Listed for sale$349,900$397/sqft
    Source: GAMLS #10554412 Report a problem

    Public tax history

    Tax history is unavailable.

    Neighborhood: 30512

    Nearby schools

    GreatSchools rating
    Schools provided by the listing agent
    • Elementary: Union
    • Middle: Union
    • High: Union

    Source: GAMLS. This data may not be complete. We recommend contacting the local school district to confirm school assignments for this home.

    Get a cash offer in 3 minutes
    Find out how much your home could sell for in as little as 3 minutes with a no-obligation cash offer.
    Estimated market value
    $296,900
    Get a cash offer in 3 minutes
    Find out how much your home could sell for in as little as 3 minutes with a no-obligation cash offer.
    Estimated market value
    $296,900