Welcome to this beautiful Gambrel-style home, nestled in a desirable Bridgewater neighborhood. Conveniently located minutes from the middle and elementary schools, popular/shops restaurants, and Bridgewater State University. The property backs up to Hanson Farm, where you can enjoy fresh produce and Sugar Hill Dairy ice cream. This beautifully updated 4 bed, 2 bath home offers abundant space for comfortable family living. A bright, spacious mudroom flows into the open concept family room featuring a cozy pellet stove. The modern kitchen boasts granite countertops, stainless steel appliances, and opens to a welcoming dining area and a generous front-to-back living room. A sunny three-season room is the perfect place to enjoy your morning coffee while taking in a beautiful view. Upstairs, you'll find three generously sized bedrooms and a full bathroom. The oversized 4th bedroom above the 2 car garage is perfect as a guest bed, office, playroom or media room.
Sold for $750,000
Street View
$750,000
80 Forest Dr, Bridgewater, MA 02324
4beds
2,936sqft
Single Family Residence
Built in 1974
0.53 Acres Lot
$779,200 Zestimate®
$255/sqft
$3,540 Estimated rent
Home value
$779,200
$717,000 - $849,000
$3,540/mo
Zestimate® history
Owner options
List your home for rent
$3,540/mo
Rent Zestimate®
Find your next renter with Zillow Rental Manager. Plus, with online applications, you can quickly screen prospective tenants – for free.
$3,540/mo
Rent Zestimate®
Refinance and save
$5,073/mo
Est. payment
Refinancing to a lower rate could help reduce your monthly payments and save thousands over the life of the loan.
$5,073/mo
Est. payment
Explore your selling options
Work with a Zillow partner agent
Leverage their expertise and Zillow's premium Showcase listings to get your home seen by more buyers.
Get startedList with your own agent
Get your home in front of millions of buyers by listing it on Zillow.
Learn how to do itSell it yourself
Take full control of how buyers see your home on Zillow by listing For Sale by Owner (FSBO).
List your homeWhat's special
Beautiful viewOpen concept family roomModern kitchenSunny three-season roomGranite countertopsStainless steel appliancesWelcoming dining area
Zillow last checked:
Listing updated:
Listed by:
Sarah Ahn 978-771-1899,
Lamacchia Realty, Inc. 508-230-8200
Bought with:
Non Member
Non Member Office
Source: MLS PIN,MLS#: 73372962
Facts & features
Interior
Bedrooms & bathrooms
- Bedrooms: 4
- Bathrooms: 2
- Full bathrooms: 2
Primary bedroom
- Features: Walk-In Closet(s), Flooring - Hardwood
- Level: Second
Bedroom 2
- Features: Closet, Flooring - Hardwood
- Level: Second
Bedroom 3
- Features: Closet, Flooring - Hardwood
- Level: Second
Bedroom 4
- Features: Ceiling Fan(s), Closet, Flooring - Wall to Wall Carpet
- Level: Second
Primary bathroom
- Features: No
Bathroom 1
- Features: Bathroom - Full, Bathroom - With Tub & Shower, Flooring - Stone/Ceramic Tile, Lighting - Sconce, Pedestal Sink
- Level: First
Bathroom 2
- Features: Bathroom - Full, Bathroom - With Tub & Shower, Flooring - Stone/Ceramic Tile, Lighting - Sconce
- Level: Second
Dining room
- Features: Flooring - Hardwood, Lighting - Overhead
- Level: First
Family room
- Features: Wood / Coal / Pellet Stove, Ceiling Fan(s), Vaulted Ceiling(s), Flooring - Wall to Wall Carpet, Open Floorplan, Recessed Lighting
- Level: First
Kitchen
- Features: Flooring - Hardwood, Countertops - Stone/Granite/Solid, Open Floorplan, Recessed Lighting, Stainless Steel Appliances, Lighting - Pendant
- Level: First
Living room
- Features: Flooring - Hardwood
- Level: First
Heating
- Baseboard, Oil, Pellet Stove
Cooling
- Central Air
Appliances
- Included: Water Heater, Range, Dishwasher, Disposal, Microwave, Refrigerator, Washer, Dryer
- Laundry: Electric Dryer Hookup, Washer Hookup
Features
- Ceiling Fan(s), Beamed Ceilings, Vaulted Ceiling(s), Slider, Closet, Sun Room, Mud Room, Internet Available - Unknown
- Flooring: Tile, Carpet, Hardwood, Flooring - Stone/Ceramic Tile
- Windows: Skylight
- Basement: Full,Bulkhead,Unfinished
- Number of fireplaces: 1
Interior area
- Total structure area: 2,936
- Total interior livable area: 2,936 sqft
- Finished area above ground: 2,936
Property
Parking
- Total spaces: 6
- Parking features: Attached, Off Street, Paved
- Attached garage spaces: 2
- Uncovered spaces: 4
Features
- Patio & porch: Deck - Composite
- Exterior features: Deck - Composite, Rain Gutters
- Has view: Yes
- View description: Scenic View(s)
Lot
- Size: 0.53 Acres
- Features: Easements, Cleared, Level
Details
- Parcel number: M:061 L:060,932033
- Zoning: B-L 60
Construction
Type & style
- Home type: SingleFamily
- Property subtype: Single Family Residence
Materials
- Frame
- Foundation: Concrete Perimeter
- Roof: Shingle
Condition
- Year built: 1974
Utilities & green energy
- Electric: 200+ Amp Service
- Sewer: Public Sewer
- Water: Public
- Utilities for property: for Electric Range, for Electric Oven, for Electric Dryer, Washer Hookup
Green energy
- Energy efficient items: Thermostat
Community & HOA
Community
- Features: Public Transportation, Shopping, Park, Stable(s), Laundromat, Conservation Area, Highway Access, House of Worship, Public School, T-Station, University
HOA
- Has HOA: No
Location
- Region: Bridgewater
Financial & listing details
- Price per square foot: $255/sqft
- Tax assessed value: $703,300
- Annual tax amount: $8,320
- Date on market: 9/8/2026
- Listing terms: Contract
- Exclusions: Tv Wall Mounts In The Family Room & Living Room Excluded.
Price history
| Date | Event | Price |
|---|---|---|
| 7/18/2025 | Sold | $750,000+0.7%$255/sqft |
Source: MLS PIN #73372962 Report a problem | ||
| 5/20/2025 | Contingent | $745,000$254/sqft |
Source: MLS PIN #73372962 Report a problem | ||
| 5/12/2025 | Listed for sale | $745,000+22.1%$254/sqft |
Source: MLS PIN #73372962 Report a problem | ||
| 3/25/2021 | Sold | $610,000+7%$208/sqft |
Source: Public Record Report a problem | ||
| 2/8/2021 | Pending sale | $570,000$194/sqft |
Source: MLS PIN #72780805 Report a problem | ||
| 2/1/2021 | Listed for sale | $570,000+48.1%$194/sqft |
Source: MLS PIN #72780805 Report a problem | ||
| 6/28/2010 | Sold | $385,000-3.7%$131/sqft |
Source: Public Record Report a problem | ||
| 3/26/2010 | Price change | $399,900-5.9%$136/sqft |
Source: William Callahan #71040942 Report a problem | ||
| 3/4/2010 | Listed for sale | $424,900+32.8%$145/sqft |
Source: William Callahan #71040942 Report a problem | ||
| 2/23/2002 | Sold | $320,000$109/sqft |
Source: Agent Provided Report a problem | ||
Public tax history
| Year | Property taxes | Tax assessment |
|---|---|---|
| 2025 | $8,320 +2.9% | $703,300 +5.6% |
| 2024 | $8,084 +0.3% | $665,900 +6.1% |
| 2023 | $8,061 +2.1% | $627,800 +13.9% |
| 2022 | $7,893 +10.8% | $551,200 +12% |
| 2021 | $7,124 +2.3% | $492,000 +4.1% |
| 2020 | $6,963 +2.6% | $472,700 +3.3% |
| 2019 | $6,788 +1.4% | $457,700 +3.9% |
| 2018 | $6,691 +4.8% | $440,500 +7.7% |
| 2017 | $6,386 +4.7% | $409,100 +4.2% |
| 2016 | $6,099 -0.5% | $392,500 +4% |
| 2015 | $6,129 +2.1% | $377,400 +2.2% |
| 2014 | $6,003 +2.6% | $369,400 -0.1% |
| 2013 | $5,851 +1.8% | $369,600 -2.8% |
| 2012 | $5,748 +3.5% | $380,400 -1.2% |
| 2011 | $5,553 +12.1% | $385,100 -4.3% |
| 2010 | $4,955 -30.5% | $402,500 -6.8% |
| 2009 | $7,132 +52.3% | $431,700 -4.6% |
| 2008 | $4,682 +3.4% | $452,400 -4.1% |
| 2007 | $4,528 +6.8% | $471,700 +1.4% |
| 2006 | $4,240 +6.1% | $465,400 +13.7% |
| 2005 | $3,997 +7% | $409,500 +24.2% |
| 2004 | $3,734 +3.1% | $329,600 |
| 2003 | $3,622 -0.6% | $329,600 +38.8% |
| 2000 | $3,643 | $237,500 |
Find assessor info on the county website
Neighborhood: 02324
Nearby homes
- $640,1005 bd1 ba1.9k sqft70 Forest Dr, Bridgewater, MA 02324Off Market
- $890,2004 bd4 ba3.3k sqft90 Forest Dr, Bridgewater, MA 02324Off Market
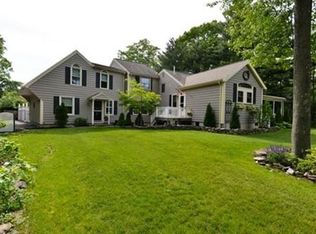
- $648,0003 bd2 ba1.3k sqft75 Forest Dr, Bridgewater, MA 02324Off Market
- $829,7003 bd3 ba2k sqft85 Forest Dr, Bridgewater, MA 02324Off Market

- $605,1003 bd1 ba1.5k sqft125 Pleasant Dr, Bridgewater, MA 02324Off Market
- $624,7004 bd1 ba1.9k sqft60 Forest Dr, Bridgewater, MA 02324Off Market
- $767,0003 bd2 ba2.5k sqft90 Fox Hill Dr, Bridgewater, MA 02324Off Market
- $730,8003 bd2 ba2.2k sqft100 Forest Dr, Bridgewater, MA 02324Off Market
Nearby schools
GreatSchools rating
- NAMitchell Elementary SchoolGrades: PK-2Distance: 0.6 mi
- 5/10Bridgewater Middle SchoolGrades: 6-8Distance: 1 mi
- 6/10Bridgewater-Raynham RegionalGrades: 9-12Distance: 1.1 mi
Schools provided by the listing agent
- Elementary: Mitchell
- Middle: Williams
- High: Br Reg Hs
Source: MLS PIN. This data may not be complete. We recommend contacting the local school district to confirm school assignments for this home.
Get a cash offer in 3 minutes
Find out how much your home could sell for in as little as 3 minutes with a no-obligation cash offer.
Estimated market value
$779,200
Get a cash offer in 3 minutes
Find out how much your home could sell for in as little as 3 minutes with a no-obligation cash offer.
Estimated market value
$779,200
- Massachusetts
- Plymouth County
- Bridgewater
- 02324
- 80 Forest Dr
