Welcome to 80 Forest Street in Bridgewater—a spacious and beautifully updated 2,300 sq. ft. split-level home set on approximately 1/2 acre. This inviting 4-bedroom, 1.5-bath home features freshly painted interiors and refinished hardwood floors throughout, along with a convenient mudroom, laundry room, and one-car attached garage. A bright three-season room offers the perfect spot to relax and take in the outdoors. The lower level is perfect for entertaining, complete with a bar and walk-out to a stone patio and large, flat backyard—ideal for gatherings, play, gardening, or simply enjoying the outdoors. Major updates provide peace of mind, including a new roof (2025), new windows (2022), new septic system (2020), new water heater (2019), and new garage door and motor. The home has also been recently power washed with fresh landscaping, creating excellent curb appeal. With every major system already updated, the solid kitchen is ready to use as-is—the one finishing touch left to personalize and make this home truly your own. Ideally located for commuters, with convenient access to major highways including Routes 24 and 495, as well as the Bridgewater MBTA Commuter Rail station, making travel throughout the South Shore and to Boston more convenient. Spacious, comfortable, and move-in ready, 80 Forest Street offers the perfect combination of thoughtful updates, versatile living areas, expansive grounds, and commuter-friendly convenience
Sold for $625,000
$625,000
80 Forest St, Bridgewater, MA 02324
4beds
2,300sqft
Single Family Residence
Built in 1964
0.48 Acres Lot
$642,800 Zestimate®
$272/sqft
$3,267 Estimated rent
Home value
$642,800
$611,000 - $675,000
$3,267/mo
Zestimate® history
Owner options
List your home for rent
$3,267/mo
Rent Zestimate®
Find your next renter with Zillow Rental Manager. Plus, with online applications, you can quickly screen prospective tenants – for free.
$3,267/mo
Rent Zestimate®
Refinance and save
$4,173/mo
Est. payment
Refinancing to a lower rate could help reduce your monthly payments and save thousands over the life of the loan.
$4,173/mo
Est. payment
Explore your selling options
Work with a Zillow partner agent
Leverage their expertise and Zillow's premium Showcase listings to get your home seen by more buyers.
Get startedList with your own agent
Get your home in front of millions of buyers by listing it on Zillow.
Learn how to do itSell it yourself
Take full control of how buyers see your home on Zillow by listing For Sale by Owner (FSBO).
List your homeWhat's special
Laundry roomOne-car attached garageLarge flat backyardExpansive groundsBright three-season roomConvenient mudroomRefinished hardwood floors throughout
Zillow last checked:
Listing updated:
Listed by:
Tony Lanni 401-263-5281,
RE/MAX Preferred 401-353-2200
Bought with:
Manoel Neto
LAER Realty Partners
Source: MLS PIN,MLS#: 73567767
Facts & features
Interior
Bedrooms & bathrooms
- Bedrooms: 4
- Bathrooms: 2
- Full bathrooms: 1
- 1/2 bathrooms: 1
Primary bedroom
- Level: First
Bedroom 2
- Level: First
Bedroom 3
- Level: First
Bathroom 1
- Level: First
Bathroom 2
- Level: Basement
Family room
- Level: Basement
Kitchen
- Level: First
Living room
- Level: First
Heating
- Central
Cooling
- None
Appliances
- Included: Gas Water Heater, Range, Dishwasher, Refrigerator
Features
- Flooring: Tile, Hardwood
- Basement: Full,Finished
- Has fireplace: No
Interior area
- Total structure area: 2,300
- Total interior livable area: 2,300 sqft
- Finished area above ground: 1,400
- Finished area below ground: 900
Property
Parking
- Total spaces: 5
- Parking features: Attached, Paved Drive, Off Street
- Attached garage spaces: 1
- Uncovered spaces: 4
Features
- Patio & porch: Porch - Enclosed
- Exterior features: Porch - Enclosed
Lot
- Size: 0.48 Acres
- Features: Wooded
Details
- Parcel number: 933658
- Zoning: R
Construction
Type & style
- Home type: SingleFamily
- Architectural style: Raised Ranch,Split Entry
- Property subtype: Single Family Residence
Materials
- Frame
- Foundation: Concrete Perimeter
- Roof: Shingle
Condition
- Year built: 1964
Utilities & green energy
- Electric: Circuit Breakers
- Sewer: Private Sewer
- Water: Public
Community & HOA
Community
- Features: Public Transportation, Shopping, Park, Walk/Jog Trails, Highway Access, Public School, T-Station, University
HOA
- Has HOA: No
Location
- Region: Bridgewater
Financial & listing details
- Price per square foot: $272/sqft
- Tax assessed value: $519,500
- Annual tax amount: $6,350
- Date on market: 9/29/2026
Price history
| Date | Event | Price |
|---|---|---|
| 10/5/2026 | Sold | $625,000-2.2%$272/sqft |
Source: MLS PIN #73567767 Report a problem | ||
| 9/15/2026 | Pending sale | $639,000$278/sqft |
Source: MLS PIN #73567767 Report a problem | ||
| 8/25/2026 | Listed for sale | $639,000$278/sqft |
Source: MLS PIN #73567767 Report a problem | ||
| 8/25/2026 | Listing removed | $639,000$278/sqft |
Source: MLS PIN #73564723 Report a problem | ||
| 8/17/2026 | Listed for sale | $639,000+99.7%$278/sqft |
Source: MLS PIN #73564723 Report a problem | ||
| 11/13/2020 | Listing removed | $2,800$1/sqft |
Source: Reis Real Estate & Company Inc. #72753558 Report a problem | ||
| 11/5/2020 | Listed for rent | $2,800$1/sqft |
Source: Reis Real Estate & Company Inc. #72753558 Report a problem | ||
| 3/31/2011 | Listing removed | $319,900$139/sqft |
Source: Adrienne Kravitz #71142593 Report a problem | ||
| 10/27/2010 | Price change | $319,900-3%$139/sqft |
Source: Adrienne Kravitz #71142593 Report a problem | ||
| 9/26/2010 | Listed for sale | $329,900+13.4%$143/sqft |
Source: Adrienne Kravitz #71142593 Report a problem | ||
| 12/28/2007 | Sold | $291,000-9.1%$127/sqft |
Source: Public Record Report a problem | ||
| 2/22/2002 | Sold | $320,000+116.2%$139/sqft |
Source: Public Record Report a problem | ||
| 9/30/1994 | Sold | $148,000$64/sqft |
Source: Public Record Report a problem | ||
Public tax history
| Year | Property taxes | Tax assessment |
|---|---|---|
| 2025 | $5,960 +2.9% | $503,800 +5.6% |
| 2024 | $5,793 +0.3% | $477,200 +6.1% |
| 2023 | $5,775 +2.1% | $449,800 +13.9% |
| 2022 | $5,656 +12.8% | $395,000 +14% |
| 2021 | $5,016 +2.9% | $346,400 +4.7% |
| 2020 | $4,876 +1.5% | $331,000 +2.2% |
| 2019 | $4,805 +5.3% | $324,000 +7.9% |
| 2018 | $4,562 +4.2% | $300,300 +7.1% |
| 2017 | $4,379 +4.5% | $280,500 +4% |
| 2016 | $4,190 +0.1% | $269,600 +4.6% |
| 2015 | $4,185 +5.3% | $257,700 +5.4% |
| 2014 | $3,975 +2.6% | $244,600 -0.1% |
| 2013 | $3,875 +1.6% | $244,800 -3% |
| 2012 | $3,814 +3.3% | $252,400 -1.4% |
| 2011 | $3,692 +11.9% | $256,000 -4.5% |
| 2010 | $3,300 -31.7% | $268,100 -8.3% |
| 2009 | $4,830 +50.8% | $292,400 -5.5% |
| 2008 | $3,203 +0.3% | $309,500 -6.9% |
| 2007 | $3,192 +5.4% | $332,500 +0% |
| 2006 | $3,028 +5% | $332,400 +12.5% |
| 2005 | $2,883 +5.2% | $295,400 +22.1% |
| 2004 | $2,741 +3.1% | $241,900 |
| 2003 | $2,658 +7.6% | $241,900 +48.6% |
| 2002 | $2,471 -1% | $162,800 |
| 2000 | $2,497 | $162,800 |
Find assessor info on the county website
Neighborhood: 02324
Nearby homes
- $559,1003 bd2 ba1.2k sqft70 Forest St, Bridgewater, MA 02324Off Market
- $848,0004 bd3 ba3k sqft90 Forest St, Bridgewater, MA 02324Off Market
- $258,900-- bd-- ba-- sqft100 Forest St, Bridgewater, MA 02324Off Market
- $600,0003 bd2 ba2.3k sqft71 Forest St, Bridgewater, MA 02324Sold
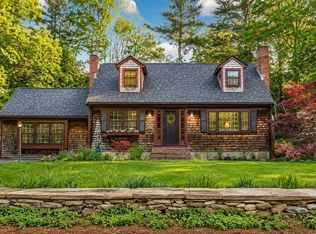
- $486,4003 bd1 ba1k sqft83 Forest St, Bridgewater, MA 02324Off Market
- $634,0003 bd2 ba1.7k sqft95 Forest St, Bridgewater, MA 02324Sold
- $650,3004 bd2 ba2.4k sqft100 Forest St, Bridgewater, MA 02324Off Market
- $658,7001 bd1 ba-- sqft50 Forest St, Bridgewater, MA 02324Off Market
Nearby schools
GreatSchools rating
- NAMitchell Elementary SchoolGrades: PK-2Distance: 1 mi
- 5/10Bridgewater Middle SchoolGrades: 6-8Distance: 1.8 mi
- 6/10Bridgewater-Raynham RegionalGrades: 9-12Distance: 2 mi
Get a cash offer in 3 minutes
Find out how much your home could sell for in as little as 3 minutes with a no-obligation cash offer.
Estimated market value
$642,800
Get a cash offer in 3 minutes
Find out how much your home could sell for in as little as 3 minutes with a no-obligation cash offer.
Estimated market value
$642,800
- Massachusetts
- Plymouth County
- Bridgewater
- 02324
- 80 Forest St
