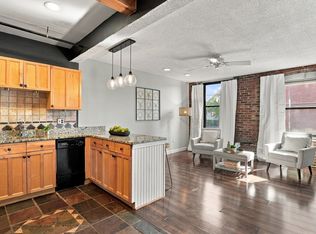
Looking for top floor with in-unit laundry? Unique interior brick facade offers arched window frames which give this penthouse condo charm and character. Tree top views make for a pleasant stay in this 640 square foot unit. Kitchen features tile counter & built in microwave plus it's open to living room. High ceilings, in unit laundry and laminate flooring all pluses. Elevator brings you from parking straight up to the 5th floor. Go down the hall to this nice sized condo with large bedroom that includes a walk-in closet and a layout that can accommodate office space in the bedroom or living room for the work from home employee or entrepreneur. Off-street parking in the back. Great location close to restaurants and other downtown amenities. Excellent commuter local just minutes to 128, downtown Peabody & public transit.
Sold for $250,000
$250,000
80 Foster St APT 504, Peabody, MA 01960
1beds
640sqft
Condominium
Built in 1900
-- sqft lot
$250,100 Zestimate®
$391/sqft
$1,912 Estimated rent
Home value
$250,100
$233,000 - $270,000
$1,912/mo
Zestimate® history
Owner options
List your home for rent
$1,912/mo
Rent Zestimate®
Find your next renter with Zillow Rental Manager. Plus, with online applications, you can quickly screen prospective tenants – for free.
$1,912/mo
Rent Zestimate®
Refinance and save
$2,120/mo
Est. payment
Refinancing to a lower rate could help reduce your monthly payments and save thousands over the life of the loan.
$2,120/mo
Est. payment
Explore your selling options
Work with a Zillow partner agent
Leverage their expertise and Zillow's premium Showcase listings to get your home seen by more buyers.
Get startedList with your own agent
Get your home in front of millions of buyers by listing it on Zillow.
Learn how to do itSell it yourself
Take full control of how buyers see your home on Zillow by listing For Sale by Owner (FSBO).
List your homeWhat's special
In-unit laundryUnique interior brick facadeLaminate flooringTree top viewsHigh ceilingsArched window framesKitchen features tile counter
Zillow last checked:
Listing updated:
Listed by:
Kelly Dimbat 617-519-9798,
Lamacchia Realty, Inc. 339-645-9300
Bought with:
Edwin Figueroa Torres
Lamacchia Realty, Inc.
Source: MLS PIN,MLS#: 73512224
Facts & features
Interior
Bedrooms & bathrooms
- Bedrooms: 1
- Bathrooms: 1
- Full bathrooms: 1
Primary bedroom
- Features: Bathroom - Full, Walk-In Closet(s), Flooring - Wall to Wall Carpet
- Level: First
Primary bathroom
- Features: No
Bathroom 1
- Features: Bathroom - Full
- Level: First
Kitchen
- Features: Flooring - Stone/Ceramic Tile, Dryer Hookup - Electric, Open Floorplan, Washer Hookup
- Level: Main,First
Living room
- Features: Flooring - Laminate
- Level: First
Heating
- Electric
Cooling
- Window Unit(s), Wall Unit(s)
Appliances
- Included: Range, Refrigerator, Washer, Dryer
- Laundry: Electric Dryer Hookup
Features
- Internet Available - Unknown
- Flooring: Tile, Laminate
- Has basement: No
- Has fireplace: No
Interior area
- Total structure area: 640
- Total interior livable area: 640 sqft
- Finished area above ground: 640
Property
Parking
- Total spaces: 1
- Parking features: Off Street, Common
- Uncovered spaces: 1
Features
- Entry location: Unit Placement(Upper,Back)
Details
- Parcel number: PEABM0095B0533,2107225
- Zoning: RES
Construction
Type & style
- Home type: Condo
- Property subtype: Condominium
- Attached to another structure: Yes
Materials
- Brick
- Roof: Tar/Gravel,Rubber
Condition
- Year built: 1900
Utilities & green energy
- Electric: Circuit Breakers
- Sewer: Public Sewer
- Water: Public
- Utilities for property: for Electric Range, for Electric Oven, for Electric Dryer
Community & HOA
Community
- Features: Public Transportation, Shopping, Park, Walk/Jog Trails, Conservation Area, Highway Access
- Security: Intercom
HOA
- Amenities included: Laundry, Elevator(s)
- Services included: Water, Sewer, Insurance, Maintenance Structure, Maintenance Grounds, Snow Removal, Reserve Funds
- HOA fee: $426 monthly
Location
- Region: Peabody
Financial & listing details
- Price per square foot: $391/sqft
- Tax assessed value: $241,500
- Annual tax amount: $2,236
- Date on market: 5/22/2026
- Listing terms: Contract
- Exclusions: Personal Property - Seller Has Online Sales Business And The Condo Is Filled With Inventory.
Price history
| Date | Event | Price |
|---|---|---|
| 9/22/2026 | Sold | $250,000+0.8%$391/sqft |
Source: MLS PIN #73512224 Report a problem | ||
| 9/11/2026 | Pending sale | $248,000$388/sqft |
Source: MLS PIN #73512224 Report a problem | ||
| 8/28/2026 | Contingent | $248,000$388/sqft |
Source: MLS PIN #73512224 Report a problem | ||
| 6/5/2026 | Price change | $248,000-13%$388/sqft |
Source: MLS PIN #73512224 Report a problem | ||
| 5/4/2026 | Listed for sale | $285,000-10.7%$445/sqft |
Source: MLS PIN #73512224 Report a problem | ||
| 5/16/2025 | Listing removed | $319,000$498/sqft |
Source: MLS PIN #73357346 Report a problem | ||
| 4/16/2025 | Price change | $319,000+3.2%$498/sqft |
Source: MLS PIN #73357346 Report a problem | ||
| 4/9/2025 | Listed for sale | $309,000+127.2%$483/sqft |
Source: MLS PIN #73357346 Report a problem | ||
| 5/27/2005 | Sold | $136,000+20.9%$213/sqft |
Source: Public Record Report a problem | ||
| 3/6/2002 | Sold | $112,500+200%$176/sqft |
Source: Public Record Report a problem | ||
| 1/30/1996 | Sold | $37,500$59/sqft |
Source: Public Record Report a problem | ||
Public tax history
| Year | Property taxes | Tax assessment |
|---|---|---|
| 2025 | $2,236 +14.3% | $241,500 +12.5% |
| 2024 | $1,957 -0.7% | $214,600 +3.7% |
| 2023 | $1,971 | $207,000 |
| 2022 | $1,971 +18.6% | $207,000 +30.7% |
| 2021 | $1,662 +3.2% | $158,400 +5.7% |
| 2020 | $1,610 +13.8% | $149,900 +16.7% |
| 2019 | $1,415 +15.3% | $128,500 +20% |
| 2018 | $1,227 +0.8% | $107,100 +3.5% |
| 2017 | $1,217 +2.2% | $103,500 +3.6% |
| 2016 | $1,191 +13.1% | $99,900 +16.7% |
| 2015 | $1,053 +10.1% | $85,600 +11% |
| 2014 | $956 +3.5% | $77,100 |
| 2013 | $924 +0.3% | $77,100 -1% |
| 2012 | $921 +2.1% | $77,900 |
| 2011 | $902 -3.5% | $77,900 -12.5% |
| 2010 | $935 -17% | $89,000 -26.6% |
| 2009 | $1,127 +3.2% | $121,200 -3.8% |
| 2008 | $1,092 +7.1% | $126,000 -4.1% |
| 2007 | $1,020 | $131,400 |
Find assessor info on the county website
Neighborhood: 01960
Nearby homes
- $299,9981 bd1 ba610 sqft80 Foster St APT 203, Peabody, MA 01960For Sale
- $285,0001 bd1 ba640 sqft80 Foster St APT 304, Peabody, MA 01960Sold

- $260,0001 bd1 ba640 sqft80 Foster St APT 306, Peabody, MA 01960Sold

- $249,9991 bd1 ba510 sqft80 Foster St APT 307, Peabody, MA 01960For Sale

- $400,0002 bd2 ba905 sqft80 Foster St APT 501, Peabody, MA 01960Sold
- $335,0002 bd2 ba941 sqft80 Foster St APT 502, Peabody, MA 01960Sold
- $270,0001 bd1 ba525 sqft80 Foster St APT 507, Peabody, MA 01960Sold
- $285,0002 bd2 ba880 sqft80 Foster St APT 209, Peabody, MA 01960Sold
Nearby schools
GreatSchools rating
- 4/10William A Welch Elementary SchoolGrades: K-5Distance: 0.4 mi
- 5/10J Henry Higgins Middle SchoolGrades: 6-8Distance: 0.7 mi
- 3/10Peabody Veterans Memorial High SchoolGrades: 9-12Distance: 2.8 mi
Get a cash offer in 3 minutes
Find out how much your home could sell for in as little as 3 minutes with a no-obligation cash offer.
Estimated market value
$250,100
Get a cash offer in 3 minutes
Find out how much your home could sell for in as little as 3 minutes with a no-obligation cash offer.
Estimated market value
$250,100
- Massachusetts
- Essex County
- Peabody
- 01960
- 80 Foster St Apartment 504
