Skip main navigation
Sold
  • $310,900

    80 Galen St #80, Lake Oswego, OR 97035

    2beds
    995sqft
    Residential, Condominium
    Built in 1980
    -- sqft lot
    $310,900 Zestimate®
    $312/sqft
    $2,019 Estimated rent

    Home value

    $310,900

    $286,000 - $339,000

    $2,019/mo

    Zestimate® history
    Loading
    Loading...

    Owner options

    List your home for rent

    $2,019/mo

    Rent Zestimate®

    Find your next renter with Zillow Rental Manager. Plus, with online applications, you can quickly screen prospective tenants – for free.

    Learn more

    $2,019/mo

    Rent Zestimate®

    Refinance and save

    $2,419/mo

    Est. payment

    Refinancing to a lower rate could help reduce your monthly payments and save thousands over the life of the loan.

    See today's rates

    $2,419/mo

    Est. payment

    Explore your selling options

    Work with a Zillow partner agent

    Leverage their expertise and Zillow's premium Showcase listings to get your home seen by more buyers.

    Get started

    List with your own agent

    Get your home in front of millions of buyers by listing it on Zillow.

    Learn how to do it

    Sell it yourself

    Take full control of how buyers see your home on Zillow by listing For Sale by Owner (FSBO).

    List your home

    What's special

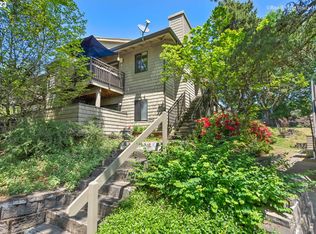
    Completely renovated upper level Kingsgate Park condo! Tastefully remodeled with every update - new wood flooring with ultra level sound-proof installation throughout, all new Milgard Styleline Tuscan double pane windows and patio slider with secure locking vertical pole, new 60 minute fire grade interior doors, new heating baseboards, updated can lighting and new paint throughout! Spacious and open floorplan with vaulted ceilings and tons of natural light. Living room features a wood burning fireplace with tile surround, custom carpentry shelving and a tile entry. Kitchen updated with composite porcelain countertops, tile backsplash, custom cabinets, stainless steel appliances, new sink and faucet. Gorgeous primary suite with dual closets, custom vanity, granite countertop, tiled walk-in shower with new glass door and all new fixtures. The second bathroom is also updated with a new tile floor, new light fixtures and vanity. Second bedroom comes with an ELFA wall unit. Tons of storage with closet organizers and a pantry located just off the kitchen. The condo includes a large walk-in laundry room with stacking washer & dryer. Enjoy the outdoor space on your private deck in a peaceful, treed surrounding. HOA dues include water, sewer and trash as well as maintenance of exterior/common areas and the onsite pool.

    This property is off market, which means it's not currently listed for sale or rent on Zillow. This may be different from what's available on other websites or public sources.

    Zillow last checked:

    Listing updated:

    Listed by:

    Sarah Rainey 503-853-9661,

    Berkshire Hathaway HomeServices NW Real Estate

    Bought with:

    Edward Petrossian

    RE/MAX Equity Group

    Source: RMLS (OR),MLS#: 23562851MLS Logo

    Facts & features

    Interior

    Bedrooms & bathrooms
    • Bedrooms: 2
    • Bathrooms: 2
    • Full bathrooms: 2
    • Main level bathrooms: 2
    Rooms
    • Room types: Laundry, Bedroom 2, Dining Room, Family Room, Kitchen, Living Room, Primary Bedroom
    Primary bedroom
    • Features: Closet Organizer, Double Closet, Granite, Suite, Walkin Shower, Wood Floors
    • Level: Main
    • Area: 168
    • Dimensions: 14 x 12
    Bedroom 2
    • Features: Closet Organizer, Wood Floors
    • Level: Main
    • Area: 100
    • Dimensions: 10 x 10
    Dining room
    • Features: Balcony, Sliding Doors, Wood Floors
    • Level: Main
    • Area: 90
    • Dimensions: 10 x 9
    Kitchen
    • Features: Dishwasher, Disposal, Free Standing Range, Free Standing Refrigerator, Wood Floors
    • Level: Main
    • Area: 80
    • Width: 8
    Living room
    • Features: Bookcases, Builtin Features, Fireplace, Vaulted Ceiling, Wood Floors
    • Level: Main
    • Area: 238
    • Dimensions: 17 x 14
    Heating
    • Baseboard, Fireplace(s)
    Cooling
    • None
    Appliances
    • Included: Dishwasher, Disposal, Free-Standing Range, Free-Standing Refrigerator, Microwave, Stainless Steel Appliance(s), Washer/Dryer, Electric Water Heater
    • Laundry: Laundry Room
    Features
    • Granite, Vaulted Ceiling(s), Closet Organizer, Balcony, Bookcases, Built-in Features, Double Closet, Suite, Walkin Shower
    • Flooring: Tile, Wood
    • Doors: Sliding Doors
    • Windows: Double Pane Windows, Vinyl Frames
    • Number of fireplaces: 1
    • Fireplace features: Wood Burning
    • Common walls with other units/homes: 1 Common Wall
    Interior area
    • Total structure area: 995
    • Total interior livable area: 995 sqft

    Property

    Parking
    • Parking features: Carport
    • Has carport: Yes
    Features
    • Stories: 1
    • Entry location: Upper Floor
    • Patio & porch: Deck, Porch
    • Exterior features: Balcony
    • Spa features: Association
    • Has view: Yes
    • View description: Trees/Woods
    Lot
    • Features: Commons, Trees
    Details
    • Additional structures: ToolShed
    • Parcel number: 00218829

    Construction

    Type & style
    • Home type: Condo
    • Architectural style: Contemporary
    • Property subtype: Residential, Condominium
    Materials
    • Shake Siding
    Condition
    • Resale
    • New construction: No
    • Year built: 1980

    Utilities & green energy

    • Sewer: Public Sewer
    • Water: Public

    Community & HOA

    HOA
    • Has HOA: Yes
    • Amenities included: Basketball Court, Commons, Exterior Maintenance, Insurance, Maintenance Grounds, Management, Meeting Room, Pool, Recreation Facilities, Sewer, Spa Hot Tub, Trash, Water, Weight Room
    • HOA fee: $509 monthly
    • Second HOA fee: $263 semi-annually
    Location
    • Region: Lake Oswego

    Financial & listing details

    • Price per square foot: $312/sqft
    • Annual tax amount: $2,427
    • Date on market: 6/1/2023
    • Cumulative days on market: 5 days
    • Listing terms: Cash,Conventional
    • Road surface type: Paved

    Price history

    DateEventPrice
    7/6/2023Sold$325,000$327/sqft
    Source: RMLS (OR) #23562851 Report a problem
    6/6/2023Pending sale$325,000$327/sqft
    Source: RMLS (OR) #23562851 Report a problem
    6/1/2023Listed for sale$325,000$327/sqft
    Source: RMLS (OR) #23562851 Report a problem

    Public tax history

    Tax history is unavailable.

    Neighborhood: Oak Creek

    Nearby schools

    GreatSchools rating
    Schools provided by the listing agent
    • Elementary: Oak Creek
    • Middle: Lake Oswego
    • High: Lake Oswego

    Source: RMLS (OR). This data may not be complete. We recommend contacting the local school district to confirm school assignments for this home.

    Get a cash offer in 3 minutes
    Find out how much your home could sell for in as little as 3 minutes with a no-obligation cash offer.
    Estimated market value
    $310,900
    Get a cash offer in 3 minutes
    Find out how much your home could sell for in as little as 3 minutes with a no-obligation cash offer.
    Estimated market value
    $310,900