Take your time reading and picture this. A light snow is falling outside, the smell of fresh coffee fills the air. The sun is just starting to peek over the horizon. A quick glance towards Elk tells you its going to be a great day on the mountain. Will you be the first chair? Well maintained 2 bedroom, 2 bathroom townhouse in Endless Mountain Resort. Updates throughout, newer modern kitchen with SS appliances, new ductless split units, wood burning fireplace, a new roof in 2021, and a Tesla hookup. Endless Mountain Resort consists of 60 acres, mini golf, tennis courts, pond, fire pits, rec. center with indoor pool, hot tub, and small gym. Close to Elk Mountain Ski Area, and D&H Rail Trail., Baths: 2+ Bath Lev 1,Modern, Beds: 2+ Bed 1st, SqFt Fin - Main: 946.00, SqFt Fin - 3rd: 0.00, Tax Information: Available, Modern Kitchen: Y, Sewer Comm Central: Y, SqFt Fin - 2nd: 0.00, Additional Info: $245 monthly dues cover sewer, water, garbage, road maintenance/snow plowing, lawn mowing, and use of facilities.
Sold for $164,300
$164,300
80 Garden Cir, Union Dale, PA 18470
2beds
946sqft
Residential, Townhouse
Built in 1992
4,356 Square Feet Lot
$184,200 Zestimate®
$174/sqft
$1,414 Estimated rent
Home value
$184,200
$171,000 - $197,000
$1,414/mo
Zestimate® history
Owner options
List your home for rent
$1,414/mo
Rent Zestimate®
Find your next renter with Zillow Rental Manager. Plus, with online applications, you can quickly screen prospective tenants – for free.
$1,414/mo
Rent Zestimate®
Refinance and save
$4,044/mo
Est. payment
Refinancing to a lower rate could help reduce your monthly payments and save thousands over the life of the loan.
$4,044/mo
Est. payment
Explore your selling options
Work with a Zillow partner agent
Leverage their expertise and Zillow's premium Showcase listings to get your home seen by more buyers.
Get startedList with your own agent
Get your home in front of millions of buyers by listing it on Zillow.
Learn how to do itSell it yourself
Take full control of how buyers see your home on Zillow by listing For Sale by Owner (FSBO).
List your homeWhat's special
Zillow last checked:
Listing updated:
Listed by:
Ryan J. Rhett Butler,
Next Door Real Estate LLC
Bought with:
Ryan J. Rhett Butler, RS339863
Next Door Real Estate LLC
Source: GSBR as distributed by MLS GRID,MLS#: 234802
Facts & features
Interior
Bedrooms & bathrooms
- Bedrooms: 2
- Bathrooms: 2
- Full bathrooms: 2
Primary bedroom
- Area: 121 Square Feet
- Dimensions: 11 x 11
Bedroom 2
- Area: 143 Square Feet
- Dimensions: 13 x 11
Primary bathroom
- Area: 33.75 Square Feet
- Dimensions: 7.5 x 4.5
Bathroom 1
- Area: 44 Square Feet
- Dimensions: 8 x 5.5
Kitchen
- Area: 160 Square Feet
- Dimensions: 16 x 10
Living room
- Area: 210 Square Feet
- Dimensions: 17.5 x 12
Heating
- Electric, Heat Pump, Forced Air
Cooling
- Ductless
Appliances
- Included: Dryer, Washer, Refrigerator, Microwave, Electric Range, Electric Oven, Dishwasher
Features
- Open Floorplan
- Flooring: Carpet, Tile, Laminate, Dirt
- Basement: Block,Exterior Entry,Crawl Space
- Attic: None
- Number of fireplaces: 1
- Fireplace features: Living Room, Wood Burning
Interior area
- Total structure area: 946
- Total interior livable area: 946 sqft
- Finished area above ground: 946
- Finished area below ground: 0
Property
Parking
- Parking features: Concrete, Parking Pad, Driveway
- Has uncovered spaces: Yes
Features
- Levels: One
- Stories: 1
- Patio & porch: Deck
- Pool features: Indoor
- Has view: Yes
- Frontage length: 51.00
Lot
- Size: 4,356 Square Feet
- Dimensions: 88 x 51
- Features: Level, Views, Rectangular Lot
Details
- Parcel number: 209.011,020.00,000
- Zoning description: Other
Construction
Type & style
- Home type: Townhouse
- Architectural style: Other
- Property subtype: Residential, Townhouse
Materials
- Vinyl Siding
- Roof: Composition,Wood
Condition
- New construction: No
- Year built: 1992
Utilities & green energy
- Electric: Circuit Breakers
- Water: Public, Well
- Utilities for property: Cable Available
Community & HOA
Community
- Features: Clubhouse, Pool, Other
HOA
- Has HOA: Yes
- Amenities included: Ski Accessible, Trash
- HOA fee: $2,940 annually
Location
- Region: Union Dale
Financial & listing details
- Price per square foot: $174/sqft
- Tax assessed value: $20,100
- Annual tax amount: $1,264
- Date on market: 12/6/2023
- Cumulative days on market: 26 days
- Listing terms: Cash,Conventional
- Exclusions: No
Price history
| Date | Event | Price |
|---|---|---|
| 1/8/2024 | Sold | $164,300+2.8%$174/sqft |
Source:  GSBR as distributed by MLS GRID #234802 Report a problem GSBR as distributed by MLS GRID #234802 Report a problem | ||
| 12/10/2023 | Pending sale | $159,900+42.1%$169/sqft |
Source: GSBR as distributed by MLS GRID #234802 Report a problem | ||
| 5/26/2018 | Listing removed | $112,500$119/sqft |
Source: Pass Realty #17-4701 Report a problem | ||
| 10/5/2017 | Listed for sale | $112,500$119/sqft |
Source: Pass Realty #17-4701 Report a problem | ||
Public tax history
Tax history is unavailable.
Neighborhood: 18470
Nearby homes
- $195,7002 bd2 ba936 sqft80 Garden Cir #20, Union Dale, PA 18470Off Market

- $186,3002 bd2 ba936 sqft23 Endless Mountain Resort, Union Dale, PA 18470Off Market
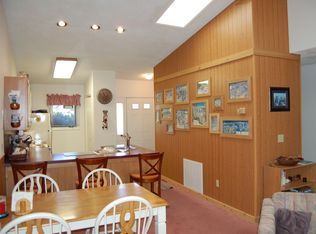
- $249,0003 bd2 ba1.2k sqft40 Garden Circle, Union Dale, PA 18470Off Market
- $167,600-- bd-- ba-- sqft172 Bartlow Cir, Forest City, PA 18470Off Market
- $269,0002 bd2 ba1.1k sqft196 Bartlow Cir APT 35, Union Dale, PA 18470For Sale
- $592,600-- bd-- ba-- sqft306 Sugar Hill Rd, Union Dale, PA 18470Off Market
- $250,000-- bd-- ba-- sqft5909 Lyon St, Union Dale, PA 18470Off Market
- $251,100-- bd-- ba-- sqft5653 Lyon St, Union Dale, PA 18470Off Market
Nearby schools
GreatSchools rating
- 5/10Forest City Regional Elementary SchoolGrades: PK-6Distance: 5.6 mi
- 6/10Forest City Regional High SchoolGrades: 7-12Distance: 5.6 mi


Get pre-qualified for a loan
At Zillow Home Loans, we can pre-qualify you in as little as 5 minutes with no impact to your credit score.An equal housing lender. NMLS #10287.
- Pennsylvania
- Susquehanna County
- Union Dale
- 18470
- 80 Garden Cir
Nearby cities
Nearby zip codes
Other Union Dale Topics
