IMPRESSIVE EUROPEAN MODERN BRAND NEW ENERGY EFFICIENT HOME ON A BEAUTIFUL CUL-DE-SAC/ELEGANT ENTRY SPLIT 4 CAR OVERSIZED GARAGE W/MOTOR COURT INCL. GOLF CART AREA AND STORAGE SPACE TOO/STUNNING 10 FT. DOUBLE DOOR ENTRY WITH TRANSOM/SO MUCH NATURAL LIGHT THRU-OUT THIS ELEGANT HOME W/RARE 2 BEDROOMS ON THE MAIN FLOOR INCL OWNER'S SUITE/BEAUTIFUL ATTENTION TO DETAILS INCL. 12 FT FINISHED CEILINGS W/ COVE MILL WORK MOLDINGS/6 INCH BASEBOARDS/8 FT SOLID PANELED DOORS/OVERSIZED ENERGY EFFICIENT WINDOWS W/TRANSOMS & FABULOUS 10 FT SLIDING GLASS DOORS TO COVERED LANAI WITH TRAVERTINE FLOORING/PRE-ENG. 6 INCH ENGINEERED OAK PLANK FLOORING THRU-OUT/PANELED ACCENT WALLS/STUNNING KITCHEN W/QUARTZ WATERFALL ISLAND BAR W/CUSTOM BUILT SITE FINISHED CABINETS FOR ADDED STORAGE/ACCENT LIGHTED TOP CABINETRY/LARGE WALK IN PANTRY/Z-LINE 8 BURNER/GRILL GAS STOVE TOP W/ POT FILLER/GORGEOUS GLASS BACK SPLASH TILE/DOUBLE OVENS/MICROWAVE/GOLD ACCENTS/OVER SIZED CEMENT SINK/KITCHEN OPENS UP TO ELEGANT GREAT RM/ W/SIX FT LINEAR FIREPLACE W/REMOTE CONTROL START/DEEP COFFER CEILING/WONDERFUL 10 FT SLIDING GLASS DOORS LEAD TO BRICK ACCENT WALL COVERED LANAI W/PRIVATE VIEWS/LARGE CASUAL DINING AREA LEADS TO WONDERFUL SUN ROOM TO ENJOY/OWNER'S SUITE W/ PANELED ACCENT WALL W/HIS-HER CUSTOM CLOSETS LEADS TO UNBELIEVABLE OWNER'S SUITE SPA BATH WITH 13 FT SEAMLESS GLASS SHOWER/SPA W/ MULTIPLE LEFT AND RIGHT SHOWER HEADS W/SOAKING TUB/MARBLE FLOORING/HUGE HIS-HER QUARTZ VANITIES W/ADDED GOLD FIXTURES/STORAGE/LINEN CLOSET/ FRONT ENTRY AREA HAS PANELED ACCENT WALL STUDY-OFFICE/DOUBLE DOOR ENTRY TO HUGE MEDIA ROOM FOR ENTERTAINMENT/WONDERFUL EXTRAORDINARY LAUNDRY ROOM NEAR GARAGES WITH FABULOUS PET SHOWER/CUSTOM CABINETRY/POWDER ROOM NEARBY/ELEGANT GUEST SUITE W/BEAUTIFUL SEAMLESS GLASS SHOWER WITH CUSTOM DESIGNED TILEWORK/IMPRESSIVE WIDE SOLID WOOD TREAD-WITH WROUGHT IRON RAIL STAIRCASE LEADS TO PLATFORM AREA PERFECT FOR RELAXING OR CHILDREN'S RETREAT AREA/3 BEDROOMS ALL ENSUITE W/AMAZING SEAMLESS GLASS SHOWER TILE DETAILS W/EITHER BLACK OR GOLD FIXTURING/ADDED ROOMS UP FOR OFFICE AND CRAFTS RM OR ADDITIONAL CLOSET/YOGA ROOM/ALL W/6 INCH ENG. OAK FLOORING IN BEDROOMS/HALL/PLATFORM AREAS/IRRIGATION SYSTEM THRU-OUT/LEVEL BACK YARD FOR POOL IF WANTED/ALL SODDED AREAS/75 GAL. WATER HEATER/ENERGY EFFICIENT HVAC SYSTEMS/COME TO GOVERNORS TOWNE CLUB-THE ONLY 24/7 MANNED SECURITY GATED COUNTRY CLUB GOLF COMMUNITY IN ALL OF PAULDING & COBB COUNTIES/ENJOY THE CURTIS STRANGE CHAMPIONSHIP 18-HOLE GOLF COURSE W/ MOUNTAIN VISTA VIEWS/RECENTLY BUILT IMPRESSIVE CLUBHOUSE W/FINE DINING & EVENT FACILITIES/CLUB STYLE SPORTS BAR/EUROPEAN SPA/LARGE EXERCISE FACILITY/OLYMPIC SIZE POOL/PRIVATE CLUBHOUSE ADJACENT W/NEW TIKI BAR/LIGHTED TENNIS & PICKLE BALL COURTS W/PAVILION/SOFTBALL FIELD/BASKETBALL COURTS/KIDS PLAY AREA/SOFTBALL FIELDS/WALKING TRAILS/PRIVATE LAKES BY THE GOLF COURSE FOR BEAUTIFUL VIEWS/COME TO GOVERNORS TOWNE CLUB AND LIVE! FEEL LIKE YOU ARE ALWAYS ON A VACATION HERE AND NEVER WANT TO LEAVE!
Closed
$1,425,000
80 Gilmer Way, Acworth, GA 30101
5beds
4,490sqft
Single Family Residence, Residential
Built in 2024
0.58 Acres Lot
$1,521,700 Zestimate®
$317/sqft
$4,975 Estimated rent
Home value
$1,521,700
$1.42M - $1.64M
$4,975/mo
Zestimate® history
Owner options
List your home for rent
$4,975/mo
Rent Zestimate®
Find your next renter with Zillow Rental Manager. Plus, with online applications, you can quickly screen prospective tenants – for free.
$4,975/mo
Rent Zestimate®
Refinance and save
$12,506/mo
Est. payment
Refinancing to a lower rate could help reduce your monthly payments and save thousands over the life of the loan.
$12,506/mo
Est. payment
Explore your selling options
Work with a Zillow partner agent
Leverage their expertise and Zillow's premium Showcase listings to get your home seen by more buyers.
Get startedList with your own agent
Get your home in front of millions of buyers by listing it on Zillow.
Learn how to do itSell it yourself
Take full control of how buyers see your home on Zillow by listing For Sale by Owner (FSBO).
List your homeWhat's special
Golf courseWonderful sun roomLinear fireplaceCustom closetsImpressive clubhouseOak flooringPickle ball courts
Zillow last checked:
Listing updated:
Listed by:
DIANE TATUM,
Atlanta Communities 678-640-4758
Bought with:
Tommy Nguyen, 400859
Berkshire Hathaway HomeServices Georgia Properties
Source: FMLS GA,MLS#: 7324205
Facts & features
Interior
Bedrooms & bathrooms
- Bedrooms: 5
- Bathrooms: 6
- Full bathrooms: 5
- 1/2 bathrooms: 1
- Main level bathrooms: 2
- Main level bedrooms: 2
Rooms
- Room types: Bonus Room, Computer Room, Kitchen, Laundry, Loft, Master Bathroom, Master Bedroom, Office
Primary bedroom
- Features: Master on Main, Other
- Level: Master on Main, Other
Bedroom
- Features: Master on Main, Other
Primary bathroom
- Features: Double Shower, Double Vanity, Separate Tub/Shower, Soaking Tub
Dining room
- Features: Seats 12+
Kitchen
- Features: Breakfast Bar, Breakfast Room, Cabinets White, Kitchen Island, Pantry Walk-In, Stone Counters, View to Family Room
Heating
- Central, Natural Gas, Zoned
Cooling
- Ceiling Fan(s), Central Air, Electric, Zoned
Appliances
- Included: Dishwasher, Disposal, Double Oven, ENERGY STAR Qualified Appliances, Gas Cooktop, Gas Water Heater, Indoor Grill, Microwave, Range Hood, Self Cleaning Oven
- Laundry: Laundry Room, Main Level, Mud Room, Sink
Features
- Beamed Ceilings, Bookcases, Coffered Ceiling(s), Entrance Foyer, High Ceilings 10 ft Main, High Ceilings 10 ft Upper, High Speed Internet, His and Hers Closets, Tray Ceiling(s), Walk-In Closet(s)
- Flooring: Hardwood, Marble, Stone
- Windows: Double Pane Windows, Insulated Windows
- Basement: None
- Number of fireplaces: 1
- Fireplace features: Electric, Great Room
- Common walls with other units/homes: No Common Walls
Interior area
- Total structure area: 4,490
- Total interior livable area: 4,490 sqft
- Finished area above ground: 4,490
- Finished area below ground: 0
Property
Parking
- Total spaces: 5
- Parking features: Attached, Garage, Garage Faces Side, Kitchen Level, Level Driveway, Parking Pad
- Attached garage spaces: 4
- Has uncovered spaces: Yes
Accessibility
- Accessibility features: None
Features
- Levels: Two
- Stories: 2
- Patio & porch: Covered, Rear Porch
- Exterior features: Private Yard, Storage, No Dock
- Pool features: None
- Spa features: Community
- Fencing: None
- Has view: Yes
- View description: Trees/Woods
- Waterfront features: None
- Body of water: None
Lot
- Size: 0.58 Acres
- Dimensions: 247 X 274 X 219
- Features: Cul-De-Sac, Front Yard, Landscaped, Level, Sprinklers In Front, Sprinklers In Rear
Details
- Additional structures: None
- Parcel number: 069496
- Other equipment: Irrigation Equipment
- Horse amenities: None
Construction
Type & style
- Home type: SingleFamily
- Architectural style: Contemporary,European,Modern
- Property subtype: Single Family Residence, Residential
Materials
- Brick 4 Sides
- Foundation: Slab
- Roof: Composition
Condition
- New Construction
- New construction: Yes
- Year built: 2024
Utilities & green energy
- Electric: 220 Volts
- Sewer: Public Sewer
- Water: Public
- Utilities for property: Cable Available, Electricity Available, Natural Gas Available, Phone Available, Sewer Available, Underground Utilities, Water Available
Green energy
- Green verification: ENERGY STAR Certified Homes, NGBS New Construction
- Energy efficient items: Construction, HVAC, Insulation, Roof, Thermostat, Windows
- Energy generation: None
- Water conservation: Low-Flow Fixtures
Community & HOA
Community
- Features: Clubhouse, Country Club, Fitness Center, Gated, Golf, Homeowners Assoc, Lake, Pickleball, Playground, Pool, Restaurant, Tennis Court(s)
- Security: Carbon Monoxide Detector(s), Security Gate, Security Guard, Smoke Detector(s)
- Subdivision: Governors Towne Club
HOA
- Has HOA: Yes
- Services included: Reserve Fund, Security, Trash
- HOA fee: $3,200 annually
- HOA phone: 770-966-7808
Location
- Region: Acworth
Financial & listing details
- Price per square foot: $317/sqft
- Tax assessed value: $1,671,100
- Annual tax amount: $1,524
- Date on market: 1/13/2024
- Cumulative days on market: 60 days
- Listing terms: Cash,Conventional
- Ownership: Fee Simple
- Electric utility on property: Yes
- Road surface type: Asphalt, Paved
Price history
| Date | Event | Price |
|---|---|---|
| 4/30/2024 | Sold | $1,425,000-2.1%$317/sqft |
Source:  FMLS GA #7324205 Report a problem FMLS GA #7324205 Report a problem | ||
| 3/14/2024 | Pending sale | $1,455,000$324/sqft |
Source:  GAMLS #10241220 Report a problem GAMLS #10241220 Report a problem | ||
| 1/13/2024 | Listed for sale | $1,455,000+1718.8%$324/sqft |
Source: FMLS GA #7324205 Report a problem | ||
| 1/12/2023 | Sold | $80,000$18/sqft |
Source: Public Record Report a problem | ||
Public tax history
| Year | Property taxes | Tax assessment |
|---|---|---|
| 2025 | $16,547 +29.5% | $668,440 +32.8% |
| 2024 | $12,779 +717% | $503,200 +738.7% |
| 2023 | $1,564 -10.3% | $60,000 |
| 2022 | $1,744 -2.2% | $60,000 |
| 2021 | $1,782 +144.8% | $60,000 +148.3% |
| 2020 | $728 -43.3% | $24,160 -42.5% |
| 2018 | $1,283 +41.4% | $42,000 +40% |
| 2017 | $907 +42.9% | $30,000 +42.9% |
| 2016 | $635 | $21,000 +3.6% |
| 2015 | $635 | $20,280 +95% |
| 2014 | -- | $10,400 +12.1% |
| 2013 | $328 | $9,280 |
| 2012 | -- | -- |
| 2011 | -- | -- |
| 2010 | -- | -- |
| 2009 | -- | $49,000 |
Find assessor info on the county website
Neighborhood: 30101
Nearby homes
- $1,348,0005 bd5 ba6.2k sqft30 Gilmer Way, Acworth, GA 30101Sold
- $1,348,0005 bd6 ba6.6k sqft30 Gilmer Way NW, Acworth, GA 30101Sold
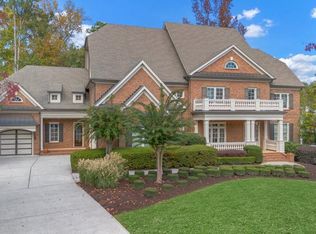
- $1,913,1005 bd6 ba6.1k sqft67 Gilmer Way, Acworth, GA 30101Off Market
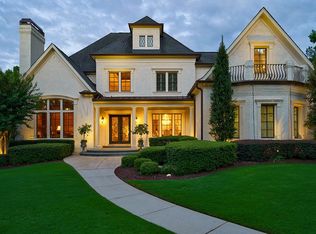
- $1,946,7006 bd9 ba9.6k sqft27 Gilmer Way, Acworth, GA 30101Off Market
- $605,9004 bd4 ba2.8k sqft722 Highcrest Dr, Acworth, GA 30101Off Market
- $609,1006 bd5 ba3.3k sqft758 Highcrest Dr, Acworth, GA 30101Off Market
- $655,1004 bd4 ba2.9k sqft704 Highcrest Dr, Acworth, GA 30101Off Market
- $1,597,8004 bd5 ba4.6k sqft16 Gilmer Way, Acworth, GA 30101Off Market
Nearby schools
GreatSchools rating
- 5/10Roland W. Russom Elementary SchoolGrades: PK-5Distance: 3 mi
- 8/10Sammy Mcclure Sr. Middle SchoolGrades: 6-8Distance: 3.7 mi
- 7/10North Paulding High SchoolGrades: 9-12Distance: 3.5 mi
Schools provided by the listing agent
- Elementary: Roland W. Russom
- Middle: Sammy McClure Sr.
- High: North Paulding
Source: FMLS GA. This data may not be complete. We recommend contacting the local school district to confirm school assignments for this home.
Get a cash offer in 3 minutes
Find out how much your home could sell for in as little as 3 minutes with a no-obligation cash offer.
Estimated market value
$1,521,700
Get a cash offer in 3 minutes
Find out how much your home could sell for in as little as 3 minutes with a no-obligation cash offer.
Estimated market value
$1,521,700
- Georgia
- Paulding County
- Acworth
- 30101
- 80 Gilmer Way
