Skip main navigation
Sold for $925,000
  • $925,000

    80 Glastonbury Hunt Lane, Glastonbury, CT 06073

    4beds
    3,250sqft
    Single Family Residence
    Built in 2002
    0.93 Acres Lot
    $-- Zestimate®
    $285/sqft
    $4,702 Estimated rent

    Home value

    Not available

    Estimated sales range

    Not available

    $4,702/mo

    Zestimate® history
    Loading
    Loading...

    Owner options

    List your home for rent

    $4,702/mo

    Rent Zestimate®

    Find your next renter with Zillow Rental Manager. Plus, with online applications, you can quickly screen prospective tenants – for free.

    Learn more

    $4,702/mo

    Rent Zestimate®

    Refinance and save

    $6,632/mo

    Est. payment

    Refinancing to a lower rate could help reduce your monthly payments and save thousands over the life of the loan.

    See today's rates

    $6,632/mo

    Est. payment

    Explore your selling options

    Work with a Zillow partner agent

    Leverage their expertise and Zillow's premium Showcase listings to get your home seen by more buyers.

    Get started

    List with your own agent

    Get your home in front of millions of buyers by listing it on Zillow.

    Learn how to do it

    Sell it yourself

    Take full control of how buyers see your home on Zillow by listing For Sale by Owner (FSBO).

    List your home

    What's special

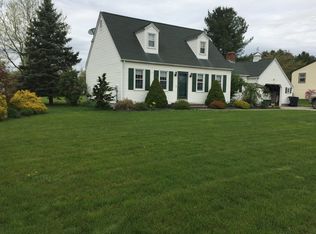
    Welcome to this beautifully updated colonial on quiet cul-de-sac in desirable So Glastonbury. This turn-key home offers a perfect blend of classic charm and modern upgrades, featuring a heated in-ground pool and numerous recent improvements including roof, windows, siding. Step inside to find all new hardwood flooring, 9' ceilings on first floor, all stylish lighting, trim and fresh paint. At the heart of the home is a stunning gourmet kitchen with large center island, quartz countertops stainless appliances, butlers area with pantry, and direct access to dining room. The kitchen opens seamlessly to spacious family room with gas fireplace and recessed lighting, which flows into bright living room. Off the kitchen is the mudroom with built-ins to 3 car garage. Upstairs, the primary bedroom offers two walk-in closets and beautiful bath with shower, soaking tub, 2 sinks and built in shelving. Down the hall are 3 additional bedrooms, full bath, laundry and flexible playroom or 5th bedroom. The expansive level backyard is perfect for entertaining featuring a heated pool, deck, shed and ample lawn space for garden or play area. Additional highlights include city water, septic, natural gas, 2025 hot water tank and close to Nayaug Elementary school and numerous farm stands.

    Zillow last checked:

    Listing updated:

    Listed by:

    Barrett Daly Team at Berkshire Hathaway HomeServices New England Properties,

    Marybeth Barrett 860-930-2222,

    Berkshire Hathaway NE Prop. 860-633-3674

    Bought with:

    Christine Morrissette, RES.0801942

    William Raveis Real Estate

    Source: Smart MLS,MLS#: 24117402MLS Logo

    Facts & features

    Interior

    Bedrooms & bathrooms
    • Bedrooms: 4
    • Bathrooms: 3
    • Full bathrooms: 2
    • 1/2 bathrooms: 1
    Rooms
    • Room types: Bonus Room
    Primary bedroom
    • Features: Full Bath, Walk-In Closet(s), Hardwood Floor
    • Level: Upper
    • Area: 234 Square Feet
    • Dimensions: 18 x 13
    Bedroom
    • Features: Hardwood Floor
    • Level: Upper
    • Area: 120 Square Feet
    • Dimensions: 10 x 12
    Bedroom
    • Features: Hardwood Floor
    • Level: Upper
    • Area: 130 Square Feet
    • Dimensions: 10 x 13
    Bedroom
    • Features: Hardwood Floor
    • Level: Upper
    • Area: 130 Square Feet
    • Dimensions: 10 x 13
    Primary bathroom
    • Features: Granite Counters, Double-Sink, Stall Shower, Tile Floor
    • Level: Upper
    • Area: 98 Square Feet
    • Dimensions: 7 x 14
    Bathroom
    • Features: Hardwood Floor
    • Level: Main
    Bathroom
    • Features: Granite Counters, Tub w/Shower
    • Level: Upper
    • Area: 50 Square Feet
    • Dimensions: 5 x 10
    Dining room
    • Features: High Ceilings, Hardwood Floor
    • Level: Main
    • Area: 156 Square Feet
    • Dimensions: 12 x 13
    Family room
    • Features: Gas Log Fireplace, Hardwood Floor
    • Level: Main
    • Area: 323 Square Feet
    • Dimensions: 17 x 19
    Kitchen
    • Features: Quartz Counters, Dry Bar, Eating Space, Kitchen Island, Sliders, Hardwood Floor
    • Level: Main
    • Area: 286 Square Feet
    • Dimensions: 13 x 22
    Living room
    • Features: High Ceilings, Hardwood Floor
    • Level: Main
    • Area: 247 Square Feet
    • Dimensions: 13 x 19
    Rec play room
    • Features: Hardwood Floor
    • Level: Upper
    • Area: 399 Square Feet
    • Dimensions: 19 x 21
    Heating
    • Forced Air, Gas In Street
    Cooling
    • Central Air
    Appliances
    • Included: Gas Range, Microwave, Refrigerator, Dishwasher, Wine Cooler, Gas Water Heater, Water Heater
    • Laundry: Upper Level, Mud Room
    Features
    • Open Floorplan
    • Windows: Thermopane Windows
    • Basement: Full,Unfinished
    • Attic: Access Via Hatch
    • Number of fireplaces: 1
    • Fireplace features: Insert
    Interior area
    • Total structure area: 3,250
    • Total interior livable area: 3,250 sqft
    • Finished area above ground: 3,250

    Property

    Parking
    • Total spaces: 3
    • Parking features: Attached, Garage Door Opener
    • Attached garage spaces: 3
    Features
    • Patio & porch: Deck
    • Exterior features: Garden
    • Has private pool: Yes
    • Pool features: Heated, Fenced, In Ground
    Lot
    • Size: 0.93 Acres
    • Features: Subdivided, Level, Cul-De-Sac
    Details
    • Additional structures: Shed(s)
    • Parcel number: 2439833
    • Zoning: RR

    Construction

    Type & style
    • Home type: SingleFamily
    • Architectural style: Colonial
    • Property subtype: Single Family Residence
    Materials
    • Vinyl Siding
    • Foundation: Concrete Perimeter
    • Roof: Asphalt
    Condition
    • New construction: No
    • Year built: 2002

    Utilities & green energy

    • Sewer: Septic Tank
    • Water: Public
    Green energy
    • Energy efficient items: Windows

    Community & HOA

    Community
    • Subdivision: South Glastonbury
    HOA
    • Has HOA: No
    Location
    • Region: South Glastonbury

    Financial & listing details

    • Price per square foot: $285/sqft
    • Tax assessed value: $417,700
    • Annual tax amount: $13,713
    • Date on market: 8/6/2025

    Price history

    DateEventPrice
    10/10/2025Sold$925,000-1.5%$285/sqft
    Source: Smart MLS #24117402 Report a problem
    10/4/2025Pending sale$939,000$289/sqft
    Source: Smart MLS #24117402 Report a problem
    9/13/2025Contingent$939,000$289/sqft
    Source: Berkshire Hathaway HomeServices New England Properties #24117402 Report a problem
    9/8/2025Price change$939,000-4.7%$289/sqft
    Source: Smart MLS #24117402 Report a problem
    8/13/2025Listed for sale$985,000+48.1%$303/sqft
    Source: Smart MLS #24117402 Report a problem
    4/29/2025Sold$665,000$205/sqft
    Source: Public Record Report a problem

    Public tax history

    YearProperty taxesTax assessment
    2025$13,713 +2.8%$417,700
    2024$13,337 +3%$417,700
    2023$12,953 +2.3%$417,700 +23%
    2022$12,667 -0.1%$339,600
    2021$12,674 +1.1%$339,600
    2020$12,531 +1.5%$339,600
    2019$12,348 +1%$339,600
    2018$12,226 -4.3%$339,600 -0.5%
    2017$12,778 +2.9%$341,200
    2016$12,420 $341,200
    Find assessor info on the county website

    Neighborhood: 06073

    Nearby schools

    GreatSchools rating
    Schools provided by the listing agent
    • Elementary: Nayaug
    • Middle: Smith,Gideon Welles
    • High: Glastonbury

    Source: Smart MLS. This data may not be complete. We recommend contacting the local school district to confirm school assignments for this home.

    Get pre-qualified for a loan
    At Zillow Home Loans, we can pre-qualify you in as little as 5 minutes with no impact to your credit score.

    An equal housing lender. NMLS #10287.