Welcome to Your Next Home in Simsbury Estates!
Located in the highly sought-after Pickerington School District, this beautifully maintained 3-bedroom, 2.5-bath home offers space, updates, and flexibility to fit your lifestyle.
As you enter, you're greeted by soaring ceilings and an abundance of natural light, creating a grand first impression. The main level features Pergo flooring in the main living areas and a traditional layout that offers defined spaces while still maintaining great flow. The updated kitchen features stylish butcher block countertops and stainless steel appliances, opening into a casual dining area and cozy living room—perfect for gathering and entertaining.
Upstairs, you'll find a HUGE primary bedroom complete with dual walk-in closets and a well-appointed en suite bathroom featuring a soaking tub and separate shower. A versatile loft space—already equipped with a closet—can easily be converted into a fourth bedroom to meet your needs.
The spacious finished basement adds valuable living space and brings the total square footage to just shy of 3,000 square feet—ideal for a media room, home gym, or play area. Outside, enjoy a private, tree-lined backyard with a concrete patio, firepit area, and mature trees that offer both shade and privacy.
This home checks all the boxes—space, updates, layout, and location. Don't miss your chance to make it yours!
Total square footage includes finished basement; buyer to verify all measurements.
Sold for $385,000
$385,000
80 Glengary Ct, Pickerington, OH 43147
3beds
2,850sqft
Single Family Residence
Built in 1998
0.26 Acres Lot
$393,900 Zestimate®
$135/sqft
$2,782 Estimated rent
Home value
$393,900
$319,000 - $488,000
$2,782/mo
Zestimate® history
Owner options
List your home for rent
$2,782/mo
Rent Zestimate®
Find your next renter with Zillow Rental Manager. Plus, with online applications, you can quickly screen prospective tenants – for free.
$2,782/mo
Rent Zestimate®
Refinance and save
$2,488/mo
Est. payment
Refinancing to a lower rate could help reduce your monthly payments and save thousands over the life of the loan.
$2,488/mo
Est. payment
Explore your selling options
Work with a Zillow partner agent
Leverage their expertise and Zillow's premium Showcase listings to get your home seen by more buyers.
Get startedList with your own agent
Get your home in front of millions of buyers by listing it on Zillow.
Learn how to do itSell it yourself
Take full control of how buyers see your home on Zillow by listing For Sale by Owner (FSBO).
List your homeWhat's special
Zillow last checked:
Listing updated:
Listed by:
Shane Michael Ettore 614-260-5580,
e-Merge Real Estate
Bought with:
Barb Losacco, 2020006374
Cutler Real Estate
Source: Columbus and Central Ohio Regional MLS ,MLS#: 225023236
Facts & features
Interior
Bedrooms & bathrooms
- Bedrooms: 3
- Bathrooms: 3
- Full bathrooms: 2
- 1/2 bathrooms: 1
Heating
- Forced Air
Cooling
- Central Air
Appliances
- Laundry: Electric Dryer Hookup
Features
- Flooring: Laminate, Carpet
- Windows: Insulated Windows
- Basement: Partial
- Common walls with other units/homes: No Common Walls
Interior area
- Total structure area: 2,400
- Total interior livable area: 2,850 sqft
Property
Parking
- Total spaces: 2
- Parking features: Garage Door Opener, Attached
- Attached garage spaces: 2
Features
- Levels: Two
- Patio & porch: Patio
Lot
- Size: 0.26 Acres
Details
- Parcel number: 0410539300
- Special conditions: Standard
Construction
Type & style
- Home type: SingleFamily
- Architectural style: Traditional
- Property subtype: Single Family Residence
Materials
- Foundation: Block
Condition
- New construction: No
- Year built: 1998
Utilities & green energy
- Sewer: Public Sewer
- Water: Public
Community & HOA
Community
- Subdivision: Simsbury Estates
HOA
- Has HOA: No
- Amenities included: Sidewalk
Location
- Region: Pickerington
Financial & listing details
- Price per square foot: $135/sqft
- Tax assessed value: $357,250
- Annual tax amount: $4,553
- Date on market: 7/6/2025
- Listing terms: VA Loan,FHA,Conventional
Price history
| Date | Event | Price |
|---|---|---|
| 8/7/2025 | Sold | $385,000$135/sqft |
Source:  Columbus and Central Ohio Regional MLS #225023236 Report a problem Columbus and Central Ohio Regional MLS #225023236 Report a problem | ||
| 7/9/2025 | Contingent | $385,000$135/sqft |
Source: Columbus and Central Ohio Regional MLS #225023236 Report a problem | ||
| 7/6/2025 | Listed for sale | $385,000$135/sqft |
Source: Columbus and Central Ohio Regional MLS #225023236 Report a problem | ||
| 7/2/2025 | Pending sale | $385,000$135/sqft |
Source: Columbus and Central Ohio Regional MLS #225023236 Report a problem | ||
| 6/27/2025 | Listed for sale | $385,000+136.9%$135/sqft |
Source: Columbus and Central Ohio Regional MLS #225023236 Report a problem | ||
| 4/4/2013 | Sold | $162,500-2%$57/sqft |
Source: Columbus and Central Ohio Regional MLS #212033532 Report a problem | ||
| 1/23/2013 | Price change | $165,900-2.4%$58/sqft |
Source: Keller Williams Greater Columbus Realty #212033532 Report a problem | ||
| 10/6/2012 | Listed for sale | $169,900+16.4%$60/sqft |
Source: Keller Williams Greater Columbus Realty #212033532 Report a problem | ||
| 4/17/2000 | Sold | $146,000+6.5%$51/sqft |
Source: Public Record Report a problem | ||
| 3/5/1999 | Sold | $137,050-32.8%$48/sqft |
Source: Public Record Report a problem | ||
| 9/28/1998 | Sold | $204,000$72/sqft |
Source: Public Record Report a problem | ||
Public tax history
| Year | Property taxes | Tax assessment |
|---|---|---|
| 2025 | $5,715 +25.5% | $125,040 +39.5% |
| 2024 | $4,553 +7.7% | $89,640 |
| 2023 | $4,226 -0.3% | $89,640 |
| 2022 | $4,240 +14.2% | $89,640 +34.1% |
| 2021 | $3,712 -0.5% | $66,840 |
| 2020 | $3,730 -1.2% | $66,840 |
| 2019 | $3,777 +3.8% | $66,840 +15.5% |
| 2018 | $3,637 -0.3% | $57,870 +3% |
| 2017 | $3,647 +0.5% | $56,190 |
| 2016 | $3,629 +1.5% | $56,190 +7.3% |
| 2015 | $3,576 +1.2% | $52,360 |
| 2014 | $3,533 +5.9% | $52,360 |
| 2013 | $3,336 +2% | $52,360 +0% |
| 2012 | $3,271 -0.4% | $52,350 +1.4% |
| 2011 | $3,284 +8.3% | $51,630 |
| 2010 | $3,033 -1.6% | $51,630 -5% |
| 2009 | $3,082 +3.6% | $54,340 0% |
| 2008 | $2,974 -2.8% | $54,345 0% |
| 2007 | $3,061 -7.3% | $54,355 -6.8% |
| 2006 | $3,302 +5.9% | $58,300 |
| 2005 | $3,118 +1.9% | $58,300 |
| 2004 | $3,061 -1.2% | $58,300 +5% |
| 2003 | $3,098 +13% | $55,525 |
| 2002 | $2,741 +6.4% | $55,525 |
| 2001 | $2,575 +5.1% | $55,525 +14.3% |
| 2000 | $2,450 | $48,591 |
Find assessor info on the county website
Neighborhood: 43147
Nearby homes
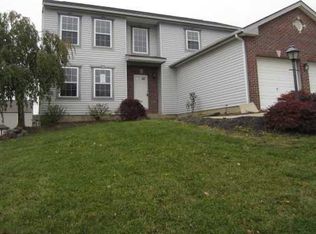
- $447,4004 bd4 ba3k sqft70 Glengary Ct, Pickerington, OH 43147Off Market
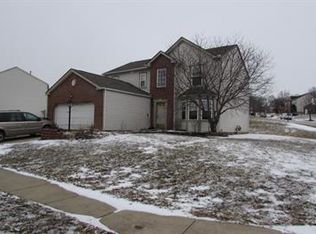
- $375,6004 bd2 ba2.2k sqft90 Roxbury Dr, Pickerington, OH 43147Off Market
- $419,4004 bd3 ba2.4k sqft80 Roxbury Dr, Pickerington, OH 43147Off Market
- $425,2003 bd2 ba2.6k sqft70 Roxbury Dr, Pickerington, OH 43147Off Market
- $410,9003 bd2 ba2.4k sqft81 Glengary Ct, Pickerington, OH 43147Off Market
- $408,1004 bd2 ba2.8k sqft71 Glengary Ct, Pickerington, OH 43147Off Market
- $428,0005 bd3 ba2.5k sqft60 Roxbury Dr, Pickerington, OH 43147Off Market
- $403,2003 bd3 ba2.4k sqft60 Glengary Ct, Pickerington, OH 43147Off Market
Nearby schools
GreatSchools rating
- 5/10Heritage Elementary SchoolGrades: K-4Distance: 0.7 mi
- 7/10Pickerington Ridgeview Junior High SchoolGrades: 7-8Distance: 1 mi
- 7/10Pickerington High School CentralGrades: 9-12Distance: 0.9 mi
Get a cash offer in 3 minutes
Find out how much your home could sell for in as little as 3 minutes with a no-obligation cash offer.
Estimated market value
$393,900
Get a cash offer in 3 minutes
Find out how much your home could sell for in as little as 3 minutes with a no-obligation cash offer.
Estimated market value
$393,900
- Ohio
- Fairfield County
- Pickerington
- 43147
- 80 Glengary Ct
Nearby cities
Nearby neighborhoods
Nearby zip codes
Other Pickerington Topics
